Free Flooring Estimate Template
Create a professional flooring estimate in minutes
Price each room by measured area and flooring choice, with preparation shown clearly. The room-by-room breakdown helps customers understand the likely cost and hire you with confidence.
Email, print or download your estimate as a PDF.
14-day free trial. No credit card required.
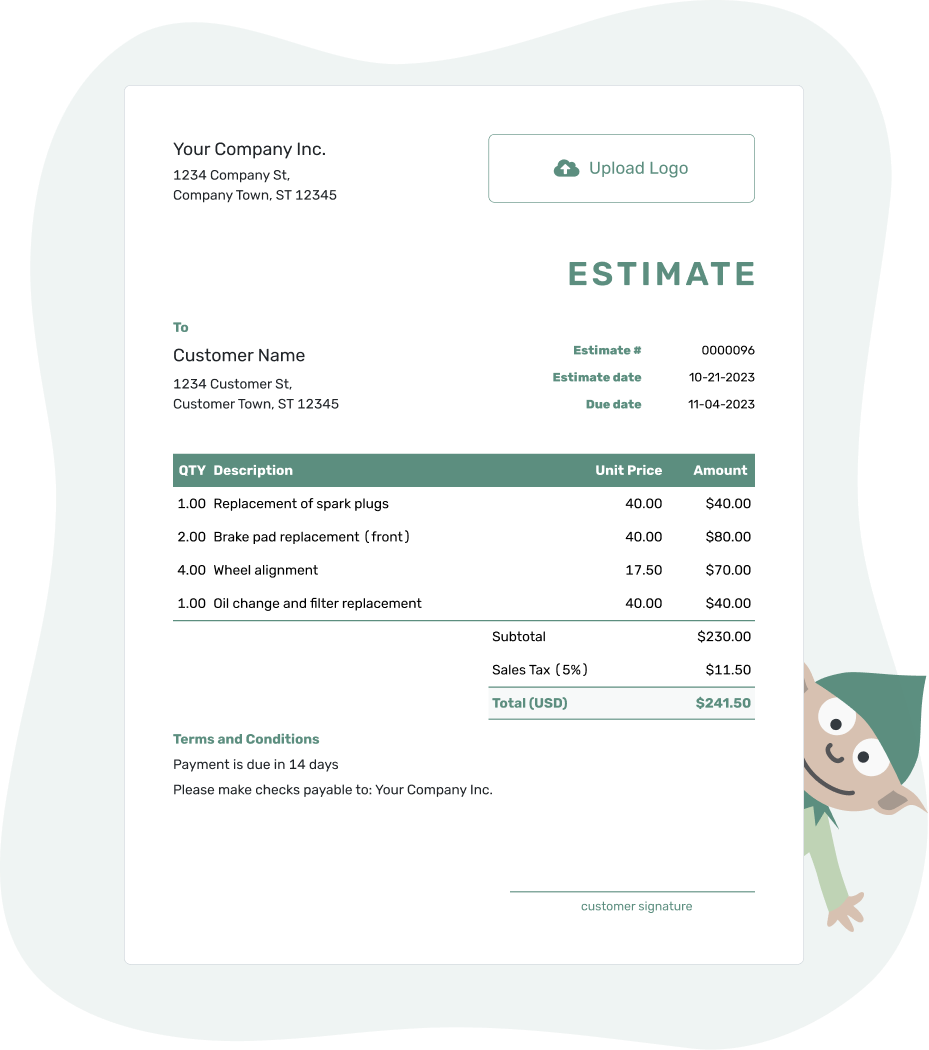
Price the job. Send the estimate. Get back to work.
Flooring Estimate Template Examples
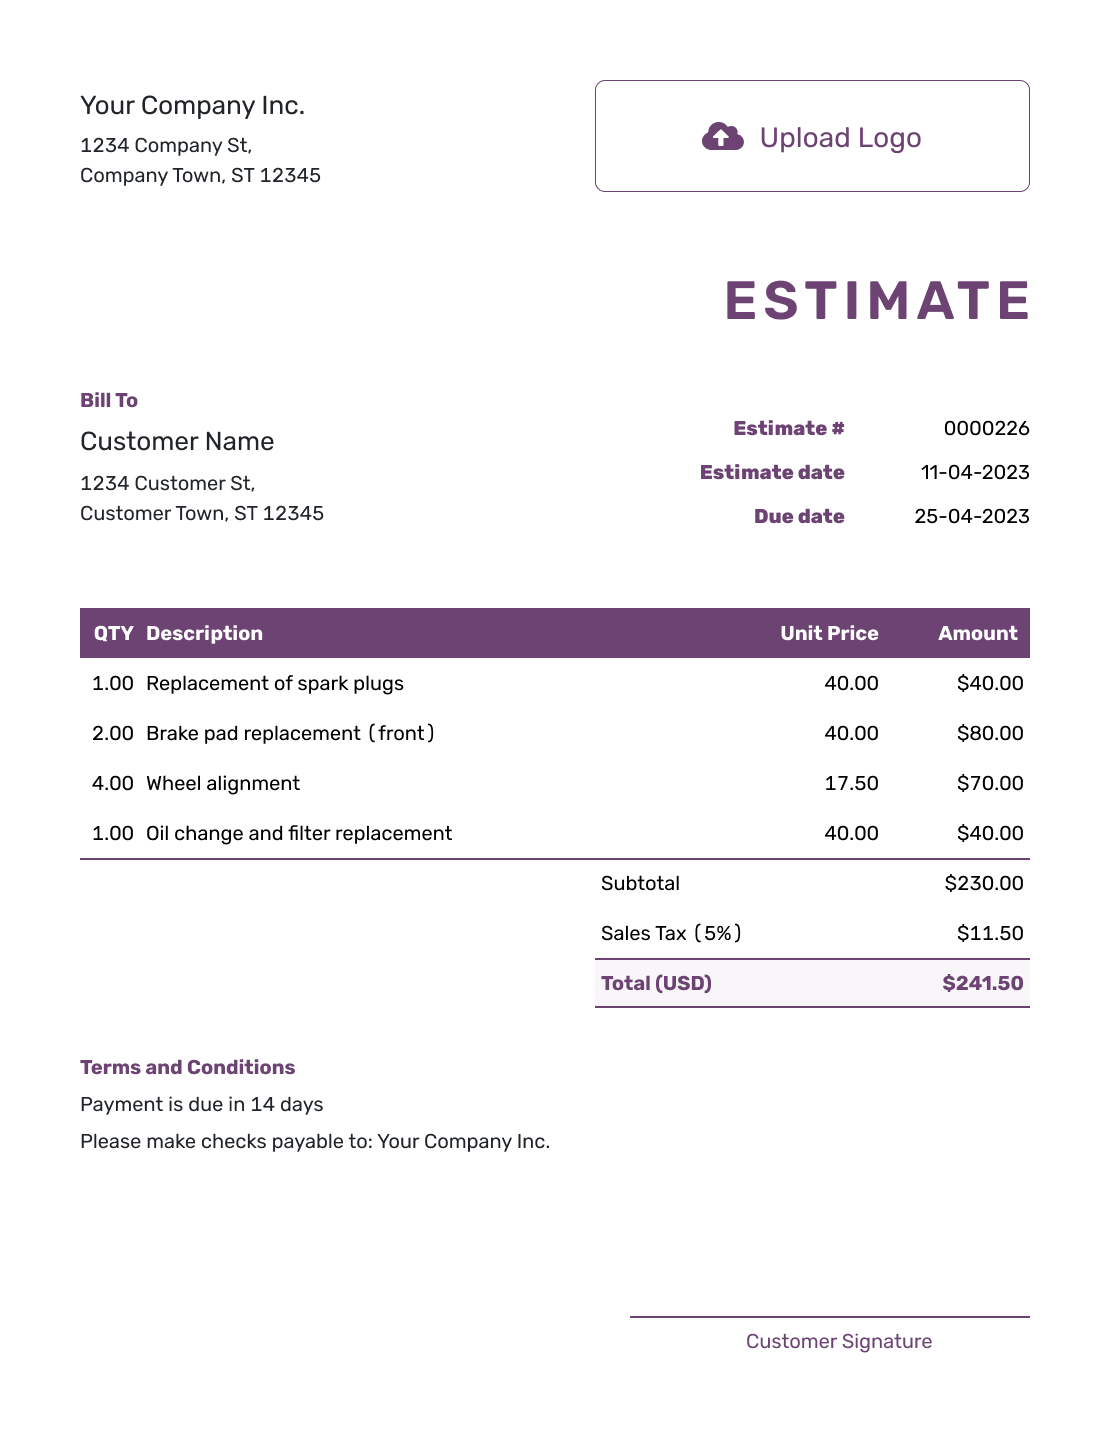

Browse flooring estimate layouts before adding your own room measurements and prices. Each preview opens the same estimate editor.


What Is a Flooring Estimate?
A flooring estimate shows the expected work and likely cost of installing, replacing or repairing a floor. It gives the customer a price to consider before the work begins.
The price may depend on the final flooring choice or what you find beneath the old floor. Explain those assumptions alongside the work they affect so the customer knows what could change.
How to Create a Flooring Estimate
Build the estimate room by room so the customer can match the measured area and product choice to the likely price.
- Your Business: Add your flooring business and contact details.
- Your Logo: Use your business logo so the estimate is easy to recognize.
- The Customer: Add the customer and the project address. Identify the rooms included.
- Number and Dates: Check the estimate number and issue date. Set a valid-until date if needed.
- Flooring and Installation: List materials, preparation, installation and trim with quantities and unit prices.
- Check the Total: Review the material quantity, installed area and applicable tax against your measurements.
- Terms and Sending: Add assumptions in Terms and Conditions. Review, then email the estimate or download a PDF.
How to Fill In Flooring Estimate Line Items
Keep the flooring you expect to buy separate from the area you will install. Material may include an allowance for cuts, while installation labor is priced on the measured floor area.
This fictional US-dollar example covers 600 square feet of flooring. The material quantity is 620 square feet, including 20 square feet for cuts; choose the allowance for your actual product and layout. All four charges use an illustrative 8% tax rate here. Apply the tax treatment required for your job.
| QTY | Description | Unit Price | Amount |
|---|---|---|---|
| 620 | Engineered wood flooring with waste, square feet | $7.25 | $4,495.00 |
| 600 | Installation labor, square feet | $4.50 | $2,700.00 |
| 600 | Underlayment and subfloor preparation, square feet | $1.85 | $1,110.00 |
| 1 | Base trim and transitions, flat rate | $850.00 | $850.00 |
| Subtotal | $9,155.00 | |
| Sales Tax (8% illustrative) | $732.40 | |
| Estimated Total | $9,887.40 |
What to Include in Flooring Estimate Terms
Use Terms and Conditions to explain what the preparation price assumes and how you will agree on changes. State who clears the rooms and whether removing the old floor is included.
Adapt this sample to the job above. Keep only the arrangements your business actually uses, and add your own timing or payment terms when needed.
Example: Terms and Conditions
- Estimate valid for 30 days from the issue date.
- Includes 600 square feet of installation and 620 square feet of engineered wood flooring, including the cutting allowance.
- Customer to clear furniture before installation. Old-floor removal and hidden subfloor repairs are excluded.
- Preparation assumes a sound subfloor needing only minor surface preparation. Any additional repairs or changes to the flooring selection will be priced and agreed before that work begins.
Create a Flooring Estimate by Room
Enter the quantities and rates from your room measurements. Docelf calculates the line amounts and total. Check the estimate, then send it to your customer.
Connect Each Room to the Flooring Price
Check these details against your site notes before you send the estimate. They explain why two rooms of the same size may cost different amounts to floor.
Rooms and square footage
Show the measured area by room or level. Keep stairs, closets and unusual spaces clear instead of hiding them inside one total quantity.
Product and waste allowance
Name the flooring product, grade and color, or label the allowance if the choice is still open. Show the extra material allowed for cuts.
Removal and subfloor prep
Separate old-floor removal, disposal, leveling, moisture work or repairs when they are not part of the basic installation.
Trim, stairs and transitions
Record edge lengths for trim and transitions. Call out thresholds, nosing and stair work when they affect materials or labor.
Show Product Allowances and Hidden Subfloor Work
If the customer has not selected the final product, use a clear material allowance instead of making the choice look settled. State whether the allowance covers flooring only or also includes underlayment, trim or delivery.
Removal may reveal damage, moisture or uneven areas that were not visible during the first visit. Explain any extra work and its likely cost to the customer before going ahead. Update the estimate to reflect what you agree.
Attach room measurements, product information or site photos in Docelf when they help explain the estimate.
Flooring Estimate, Quote, or Invoice?
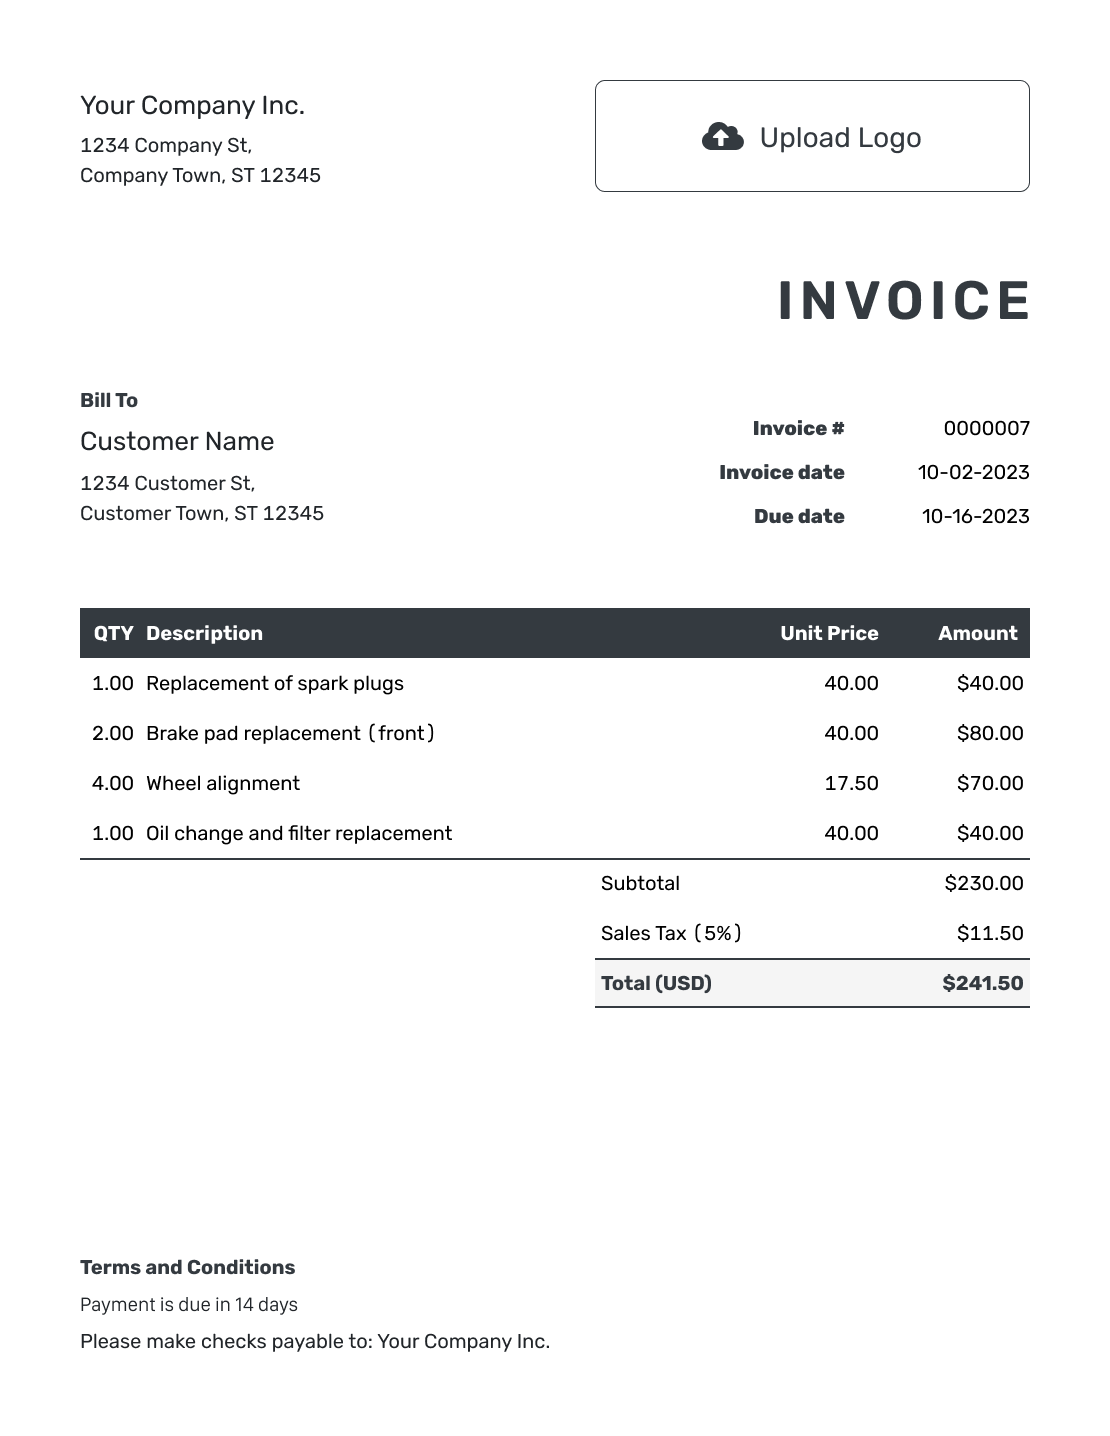
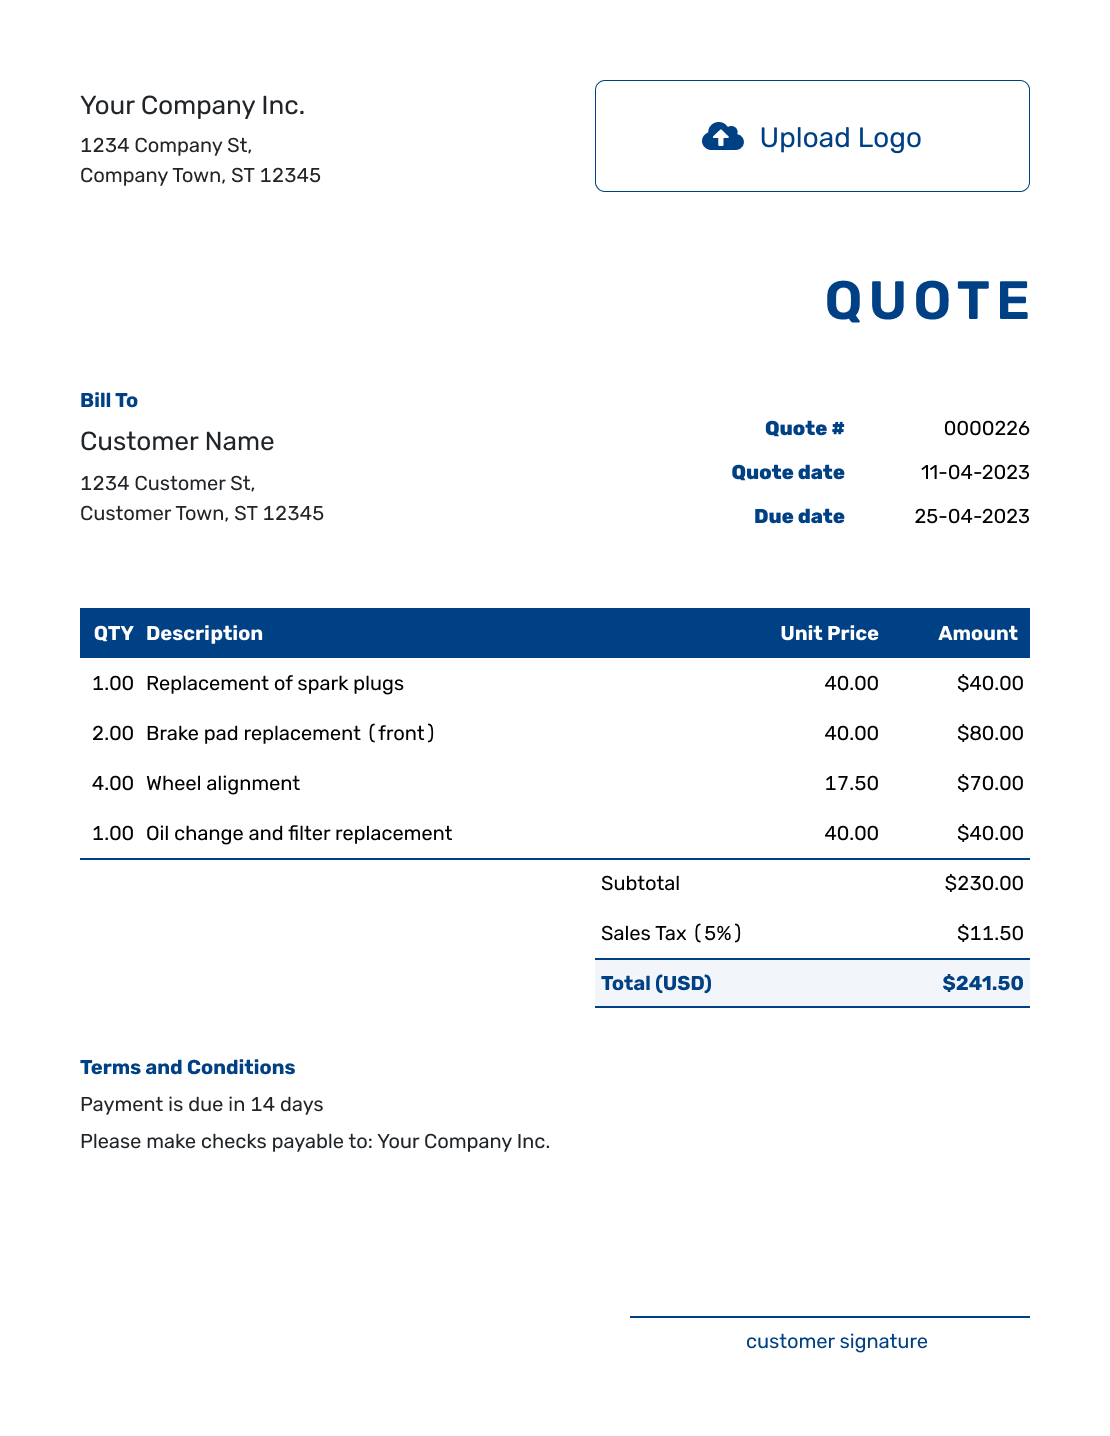
Use an estimate while products, measurements or subfloor conditions can still change. Use a quote for defined work and an invoice when payment is due.
Estimate
Use a flooring estimate when product choices, measured areas, removal or hidden subfloor work can still change the likely cost.
Quote
Use a flooring quote when the rooms, products, preparation, installed price and terms are ready for the customer to approve.
Invoice
Use a construction invoice when a deposit, progress amount or completed flooring work is ready to bill.
More Flooring Estimate Previews
These six layouts offer more ways to present the same flooring job. Each opens the estimate editor.
-

Blank Flooring Estimate Template
Create Free Estimate -

Simple Flooring Estimate Template
Create Free Estimate -

Professional Flooring Estimate Template
Create Free Estimate -

Downloadable Flooring Estimate Template
Create Free Estimate -
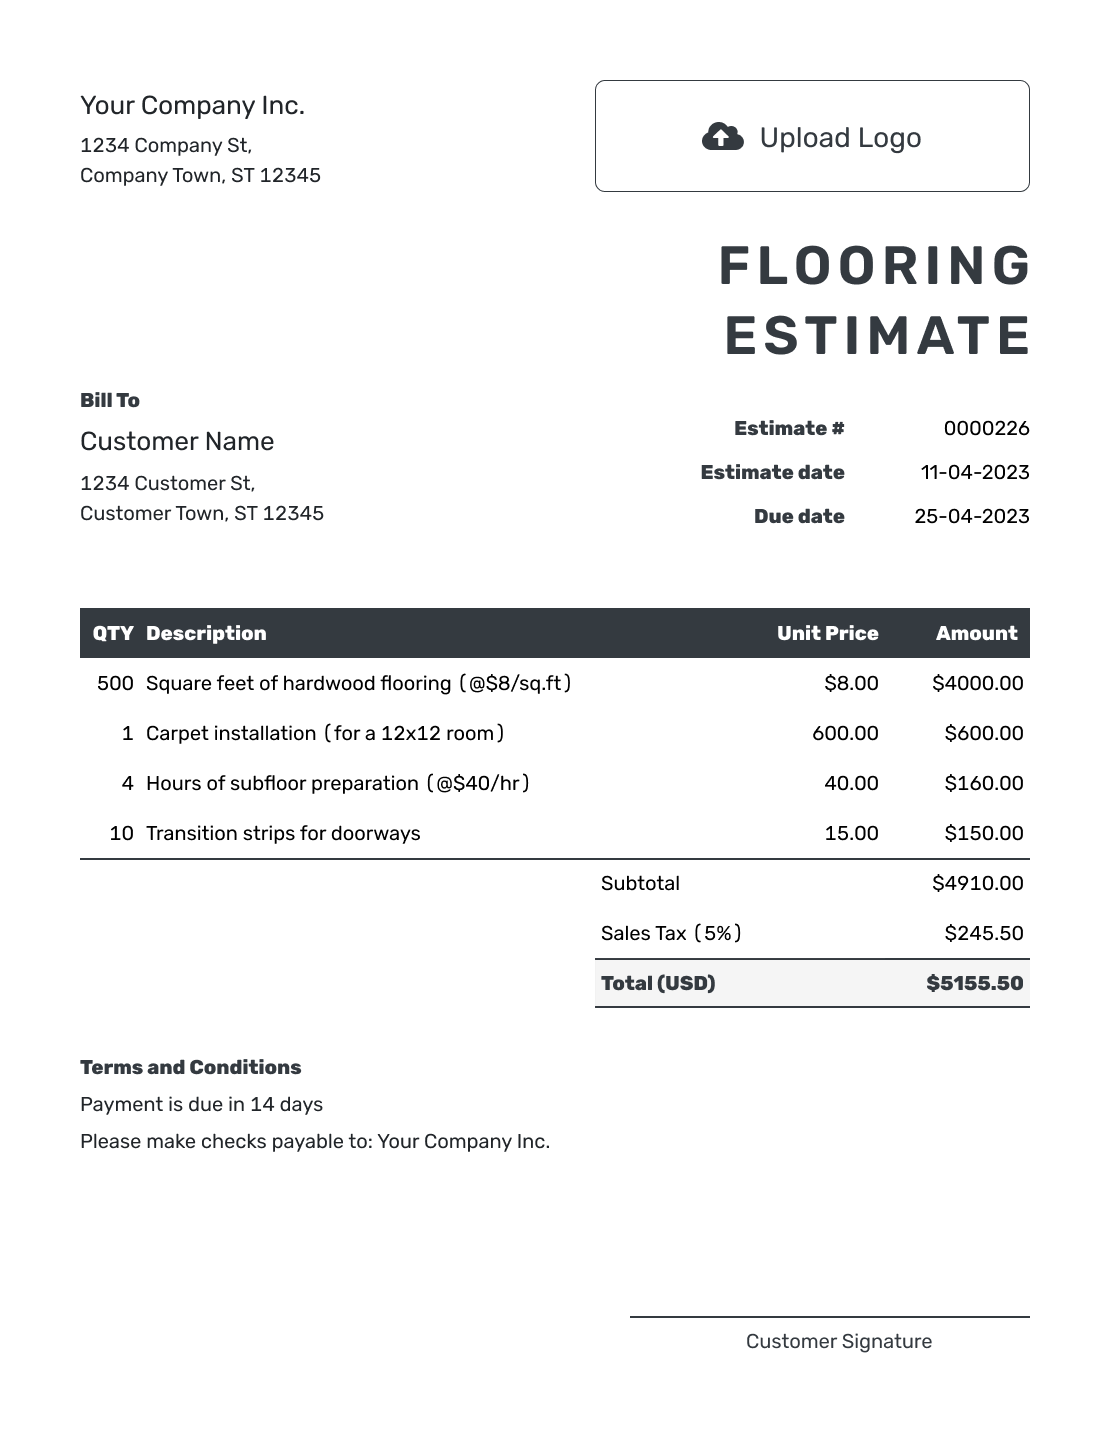
Editable Flooring Estimate Template
Create Free Estimate -
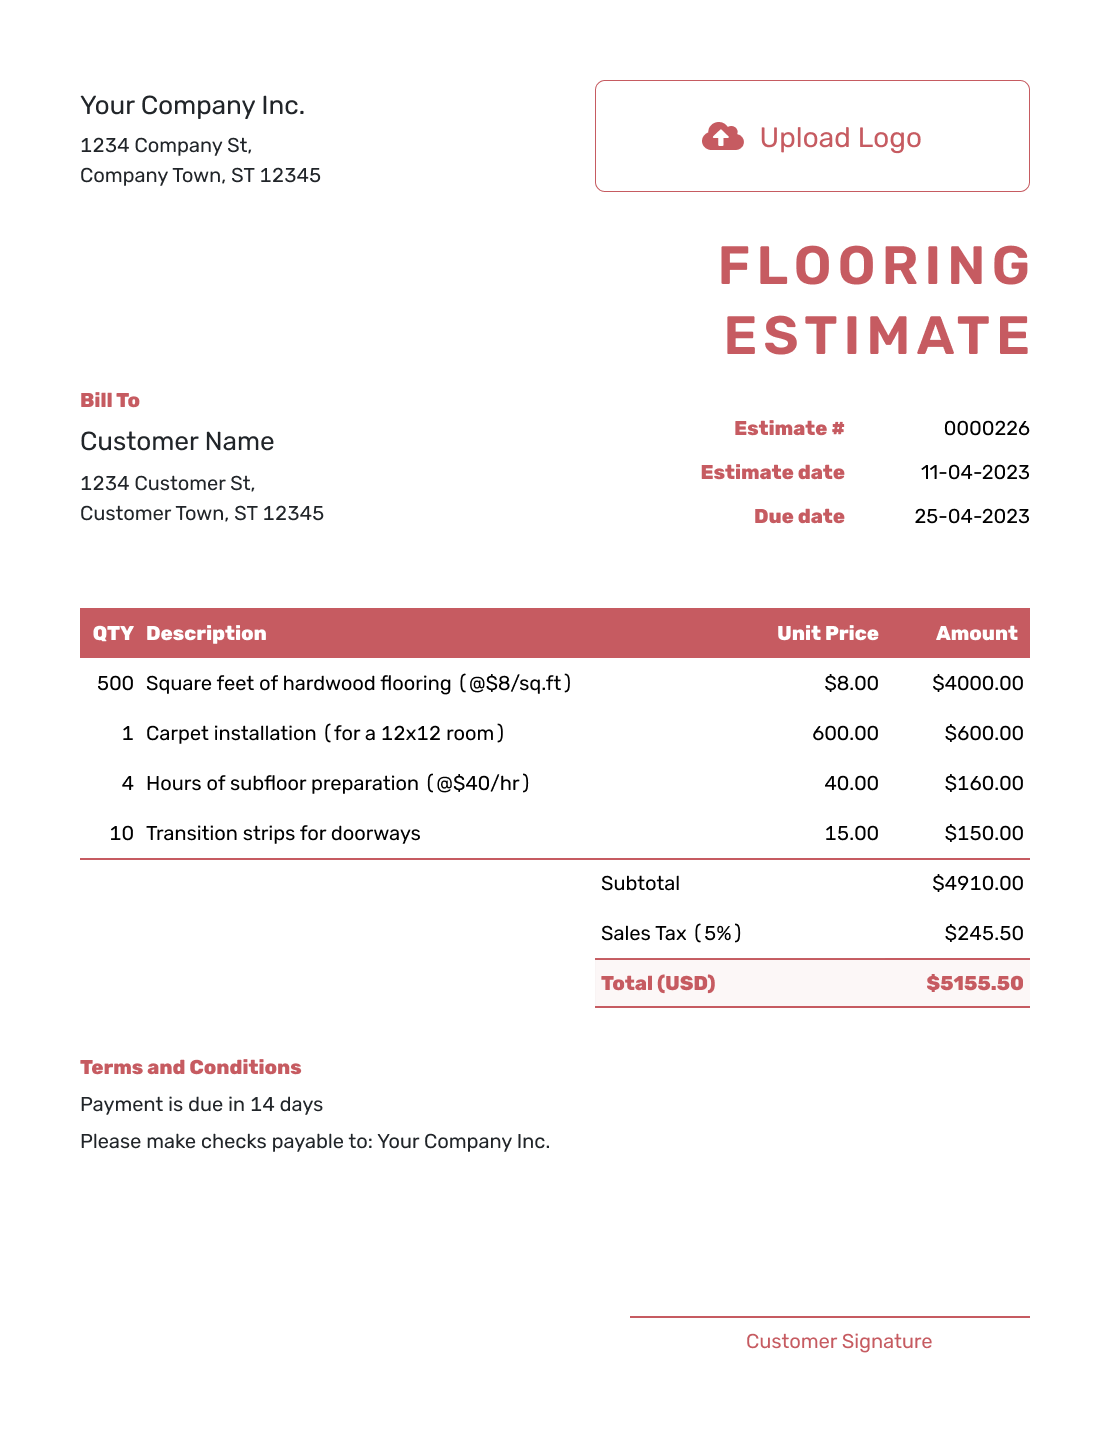
Fillable Flooring Estimate Template
Create Free Estimate
Related Flooring and Interior Estimates
Use the flooring estimate for floor installation, replacement or repair. Choose a related template when the work also includes tile, carpet, carpentry, design or a wider renovation.
Other Estimate Template File Formats
Prefer a document or spreadsheet? Choose a separate file template below. In Docelf, you create the estimate online and download the finished document as a PDF.
You can also add your logo, fonts and brand colors to match your business.
After You Send the Estimate
- See when the customer opens or responds to the estimate
- Update it if products, room measurements or subfloor conditions change
- Create the invoice from the accepted estimate when it is time to bill
Flooring Estimate Template FAQs
Find answers about flooring measurements, waste, product choices, subfloor work and sending the estimate.
-
What is a flooring estimate?
A flooring estimate shows the expected work and likely price before installation or repairs begin. It is based on the measured rooms, flooring choice and site conditions known at the time.
-
What should I include in a flooring estimate?
Identify the customer, project address and rooms included. Show measured areas, the flooring product or allowance, and a price for each part of the job. Include removal, preparation and finishing work where needed, then add the likely total, schedule and terms.
-
How should I calculate flooring square footage and waste?
Measure each included room and show the installed area used for labor. Add the cutting allowance to the material quantity. In the example, 600 square feet is installed and 620 square feet of flooring is supplied; your allowance depends on the product and layout.
-
What if the exact flooring product has not been selected?
Use a clearly labeled material allowance and state what it covers. When the customer chooses the product, update the estimate so the selection, quantity and likely total are current.
-
Should removal and subfloor preparation be separate?
Separate them when they are not included in the installation rate. State the preparation you expect and explain what happens if removing the old floor reveals additional repairs.
-
What is the difference between a flooring estimate and a quote?
A flooring estimate is useful while products, measurements or subfloor conditions can still change the likely cost. A quote is better when the rooms, products, installed price and terms are specific enough to present as an offer.
-
Can a customer accept a flooring estimate online?
Yes. Customers can accept or decline estimates online. Docelf updates the status and emails you when they respond.
-
Can I turn an accepted flooring estimate into an invoice?
Yes. Create an invoice from the estimate in Docelf. The relevant customer, item, price and document details copy into the invoice, and you can adjust it for the flooring work being billed.
-
Can I email or download a flooring estimate?
Yes. You can email the estimate from Docelf, print it or download it as a PDF. You can also see when an emailed estimate is delivered and opened.
Ready to Price the Flooring Job?
Give your customer a flooring price they can review before you schedule the work.
- Keep room measurements and product choices clear
- Let Docelf calculate line totals, taxes and discounts
- See when the customer opens or responds to the estimate