Free Remodel Estimate Template
Create a professional remodel estimate in minutes
Break the remodel into clear stages with the main work and likely cost for each. The staged view helps homeowners understand your plan and choose you for the remodel.
Email, print or download your estimate as a PDF.
14-day free trial. No credit card required.
Price the job. Send the estimate. Get back to work.
Remodel Estimate Template Examples



Browse these layouts before adding your remodel details. Each preview opens the estimate editor, where you can organize the work by room or stage.
What Is a Remodel Estimate?
A remodel estimate shows the expected work and likely price for changing an existing room or part of a property. It can cover demolition, layout changes, trade work, cabinets, fixtures, flooring and other finishes.
A useful remodel estimate separates the work needed to complete the base plan from upgrades the homeowner may still be considering. That keeps the decision clear without hiding options in the total.
How to Create a Remodel Estimate
Start with the homeowner and project details, then price the work by room or stage. Use the steps below to put that plan into the estimate.
- Your Business: Add your remodeling business and contact details.
- Your Logo: Use your logo to match your other project documents.
- The Homeowner: Enter the homeowner's name and contact details.
- Number and Dates: Check the estimate number, issue date and valid-until date.
- Work and Costs: List the work by room or stage, with quantities and unit prices.
- Estimated Total: Review the line amounts, applicable tax and likely total.
- Terms and Sending: Add scope assumptions in Terms and Conditions. Review, then email, print or save a PDF.
How to Fill In Remodel Estimate Line Items
Name the room or stage and describe what each price covers. Use hours for labor charged hourly and a quantity of one for a priced package. Include materials, equipment and subcontractor work in the relevant item, or give them their own rows when priced separately.
This fictional US-dollar example covers only the wall-opening stage between a kitchen and dining room. It assumes a non-load-bearing wall with no services to relocate. The three charges use an illustrative 8% tax rate; use the tax treatment that applies to your work.
| QTY | Description | Unit Price | Amount |
|---|---|---|---|
| 1 | Wall removal package — dust protection, removal and debris disposal | $900.00 | $900.00 |
| 24 | Opening framing, trim and surface repairs — labor hours | $75.00 | $1,800.00 |
| 1 | Framing, trim and surface repair materials | $650.00 | $650.00 |
| Subtotal | $3,350.00 | |
| Sales Tax (8% illustrative) | $268.00 | |
| Estimated Total | $3,618.00 |
The $3,618.00 estimate covers this stage, not the full kitchen remodel. Price cabinets, countertops and other stages separately so the homeowner knows what the figure includes.
What to Include in Remodel Estimate Terms
Use Terms and Conditions to explain the plan behind the price. Name the site and rooms, describe what stays or changes, and note assumptions that affect the work. Include the payment timing, expected schedule and exclusions your business actually uses.
Adapt this sample to the wall-opening stage above. Confirm structural conditions, service locations and any permit requirements before treating those assumptions as settled.
Example: Terms and Conditions
- Estimated total of $3,618.00 covers the kitchen-to-dining wall opening described above and remains valid for 30 days from the estimate date.
- Price assumes a non-load-bearing wall with no electrical, plumbing or heating services to relocate.
- Work includes dust protection, debris removal and repair of surfaces around the opening. Full-room painting, cabinets, countertops and recessed lighting are excluded.
- Work dates, access and payment schedule will be agreed before work begins.
- Any additional work revealed when the wall is opened will be priced and agreed with you before that work begins.
Turn the Remodel Plan Into a Clear Price
Enter the stages and prices in Docelf, and the totals update as you work. Review the scope with the homeowner, then email the estimate or download a PDF.
Keep the Base Remodel and Upgrades Clear
The homeowner should be able to see the work required for the plan before deciding on optional finishes or added features.
Existing space
Describe the current layout, the result the homeowner wants and visible conditions that shape the job. Note what will remain, be removed or be moved.
Base scope and options
Describe demolition, layout changes, construction and required trade work in the base estimate. Keep unselected upgrades outside that total.
Demolition and protection
Show removal, disposal, dust protection, access and cleanup when these tasks materially affect the work.
Selections and finishes
Use labeled allowances for cabinets, fixtures, flooring, tile, paint or other choices that are not final.
Keep Allowances and Optional Upgrades Distinct
An allowance is an estimated amount already included for a selection that is not final. For a kitchen remodel, label cabinet, countertop and finish-hardware allowances so the homeowner can see what each budget covers. State whether an allowance covers the product alone or installation too.
An optional upgrade sits outside the base estimate until the homeowner chooses it. Recessed lighting, for example, can be a separate priced option. Explain the extra work and its price in Terms and Conditions or an attachment; adding it as an ordinary priced line would include it in Docelf's total.
When a selection changes, replace the allowance with the revised amount. When an upgrade is chosen, add its work and price to the estimate. That keeps the version you send consistent with the plan being reviewed.
Plan the Work Around an Occupied Home
For an occupied home, the sequence affects protection, access, working hours, temporary services and cleanup. Put those tasks with the stage that creates them instead of hiding them in a general line.
A room-by-room or phase-by-phase estimate also makes revisions easier. If one area changes, the homeowner can see the effect without rebuilding the whole explanation.
Remodel Estimate, Quote, or Invoice?
Choose the document based on how settled the layout, options and price are and whether the work is ready to bill.
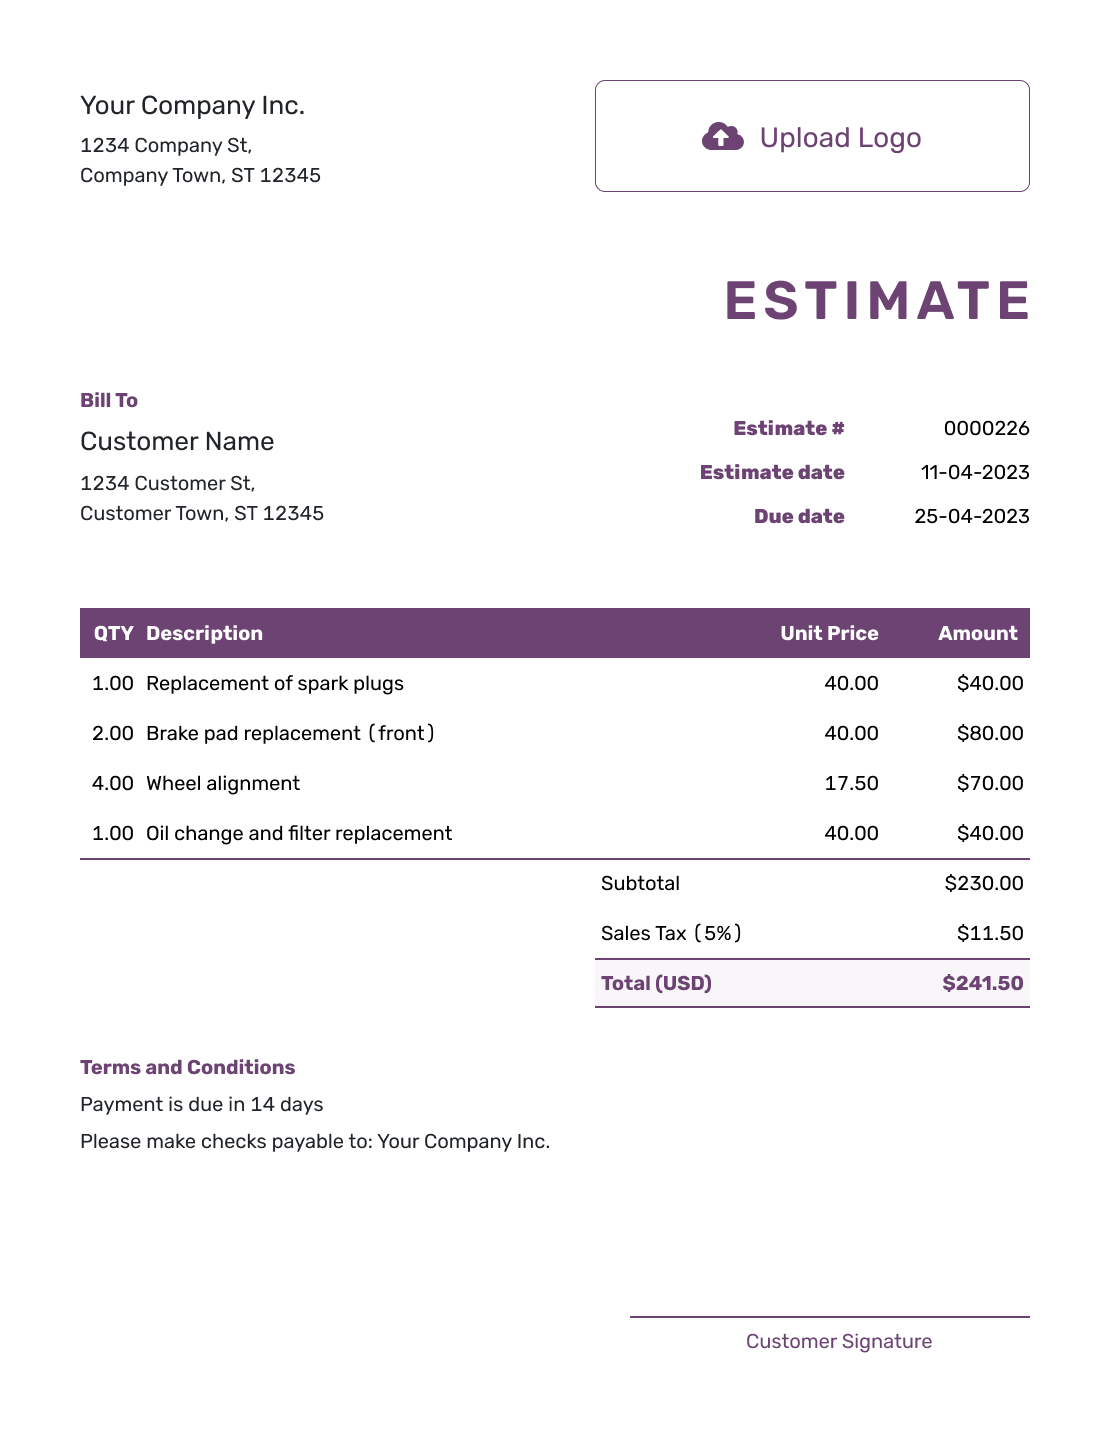
Estimate
Use an estimate while layout details, selections, quantities or hidden conditions can still change.
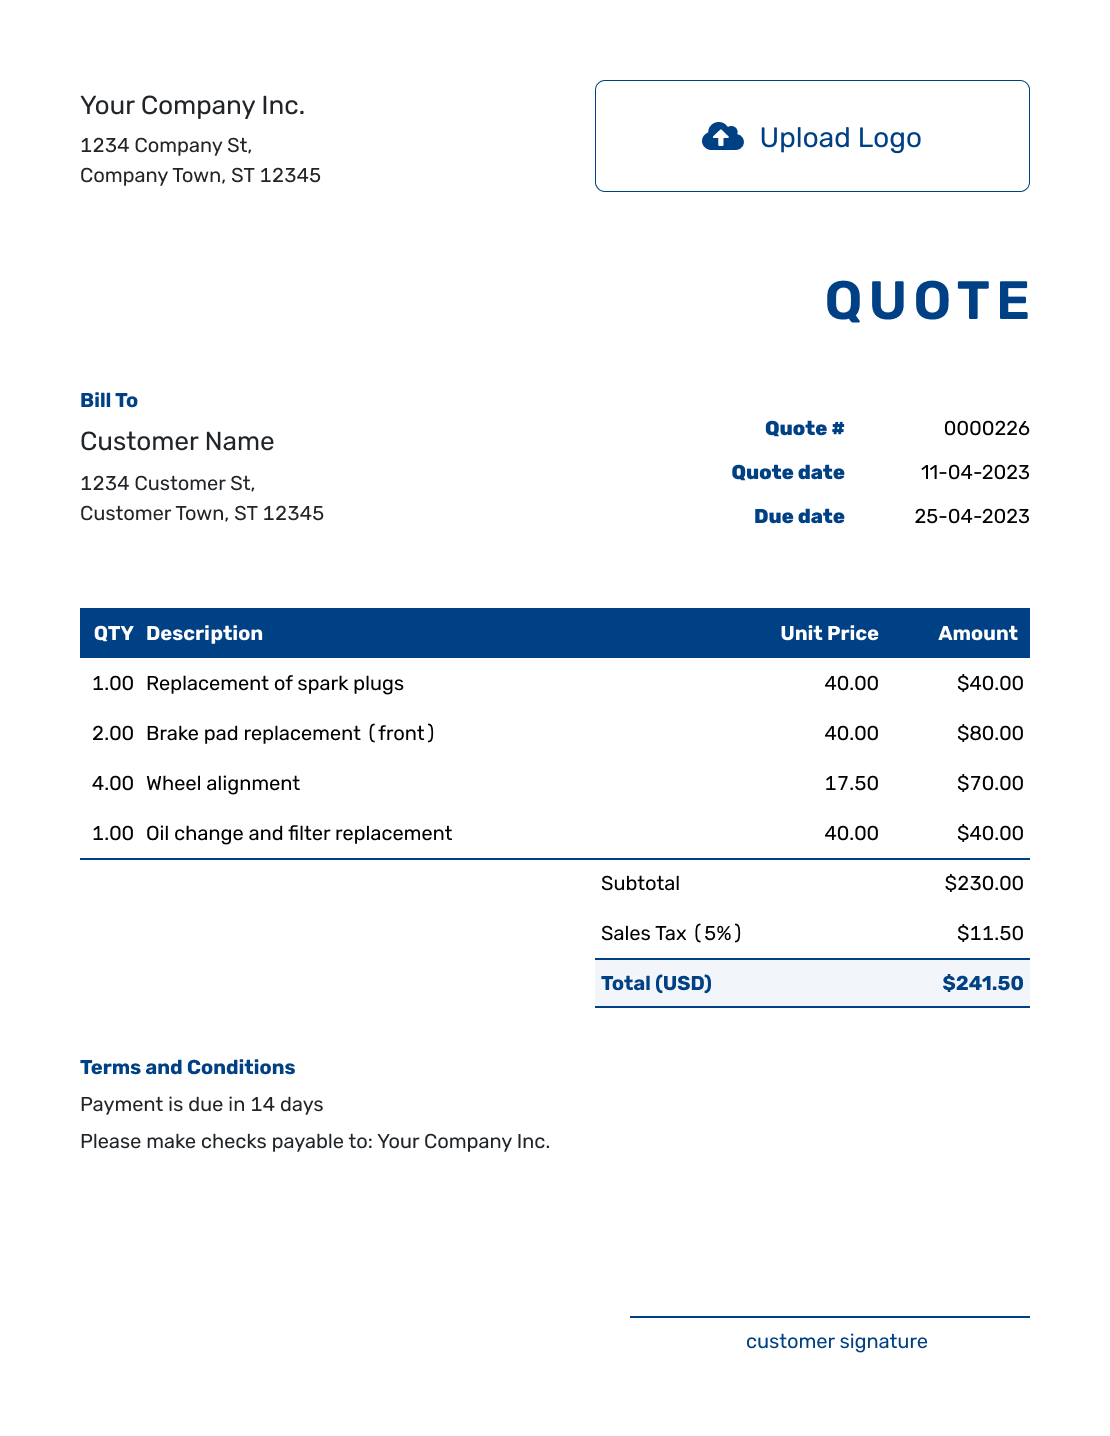
Quote
Use a renovation quote when you are ready to offer a specific scope, price and terms for approval.
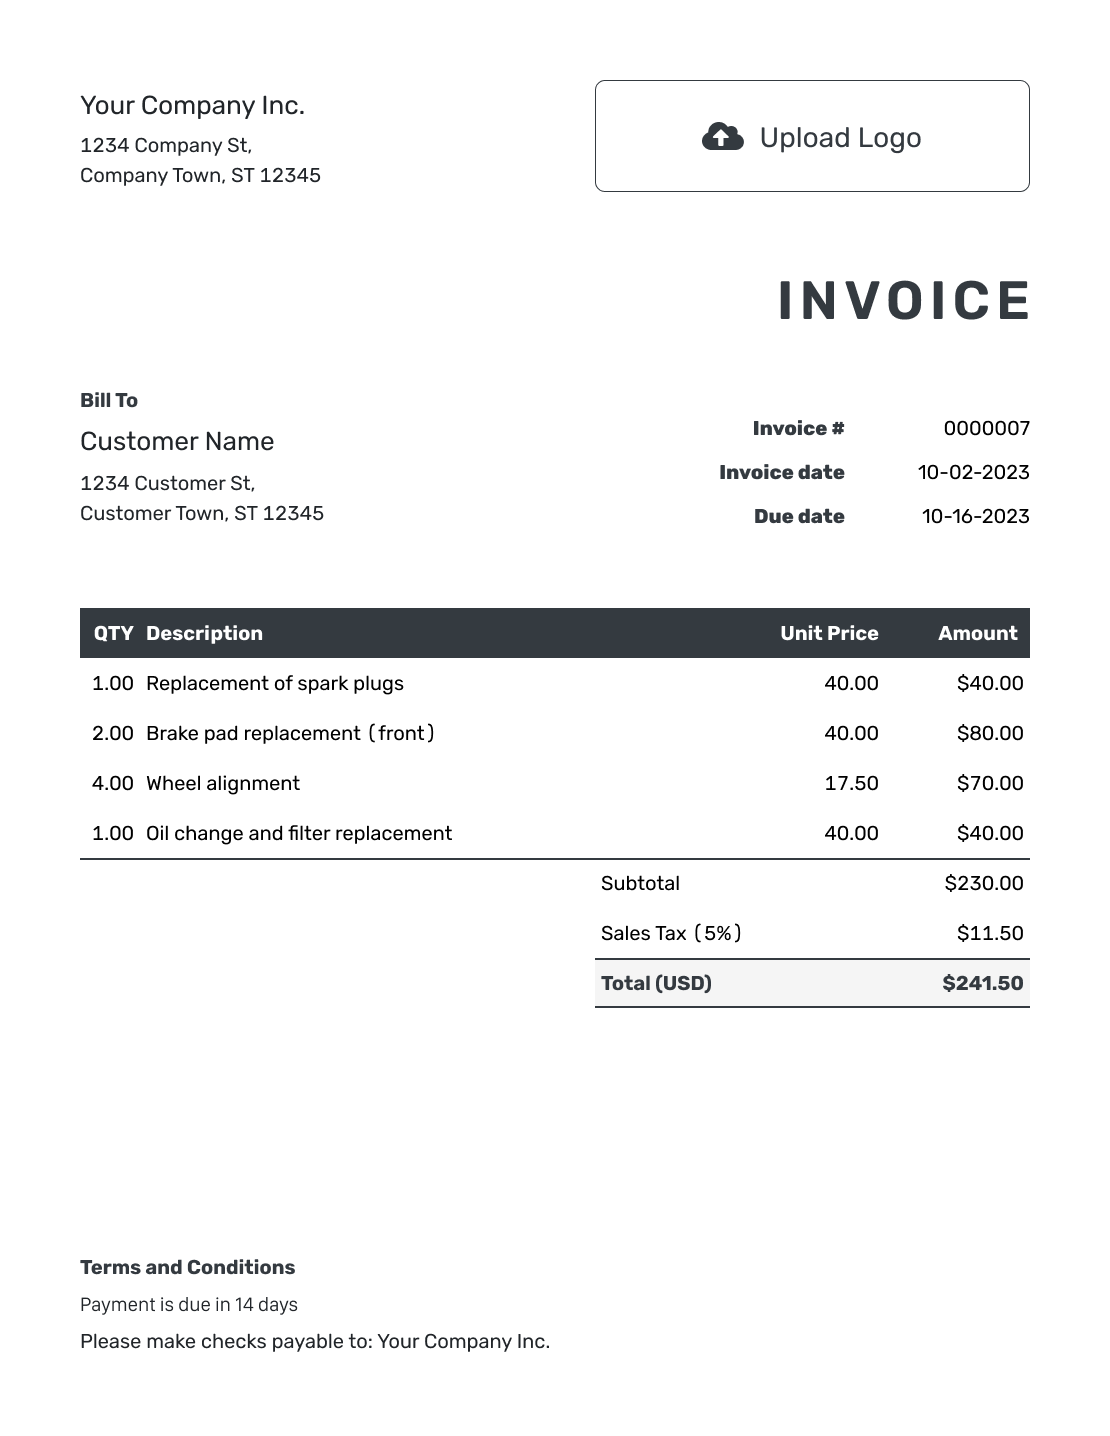
Invoice
Use a contractor invoice when completed or billable remodel work is ready for payment.
More Remodel Estimate Previews
These six layouts offer more presentation ideas for the same remodel details.
-
Blank Remodel Estimate Template
Create Free Estimate -
Simple Remodel Estimate Template
Create Free Estimate -
Professional Remodel Estimate Template
Create Free Estimate -
Downloadable Remodel Estimate Template
Create Free Estimate -
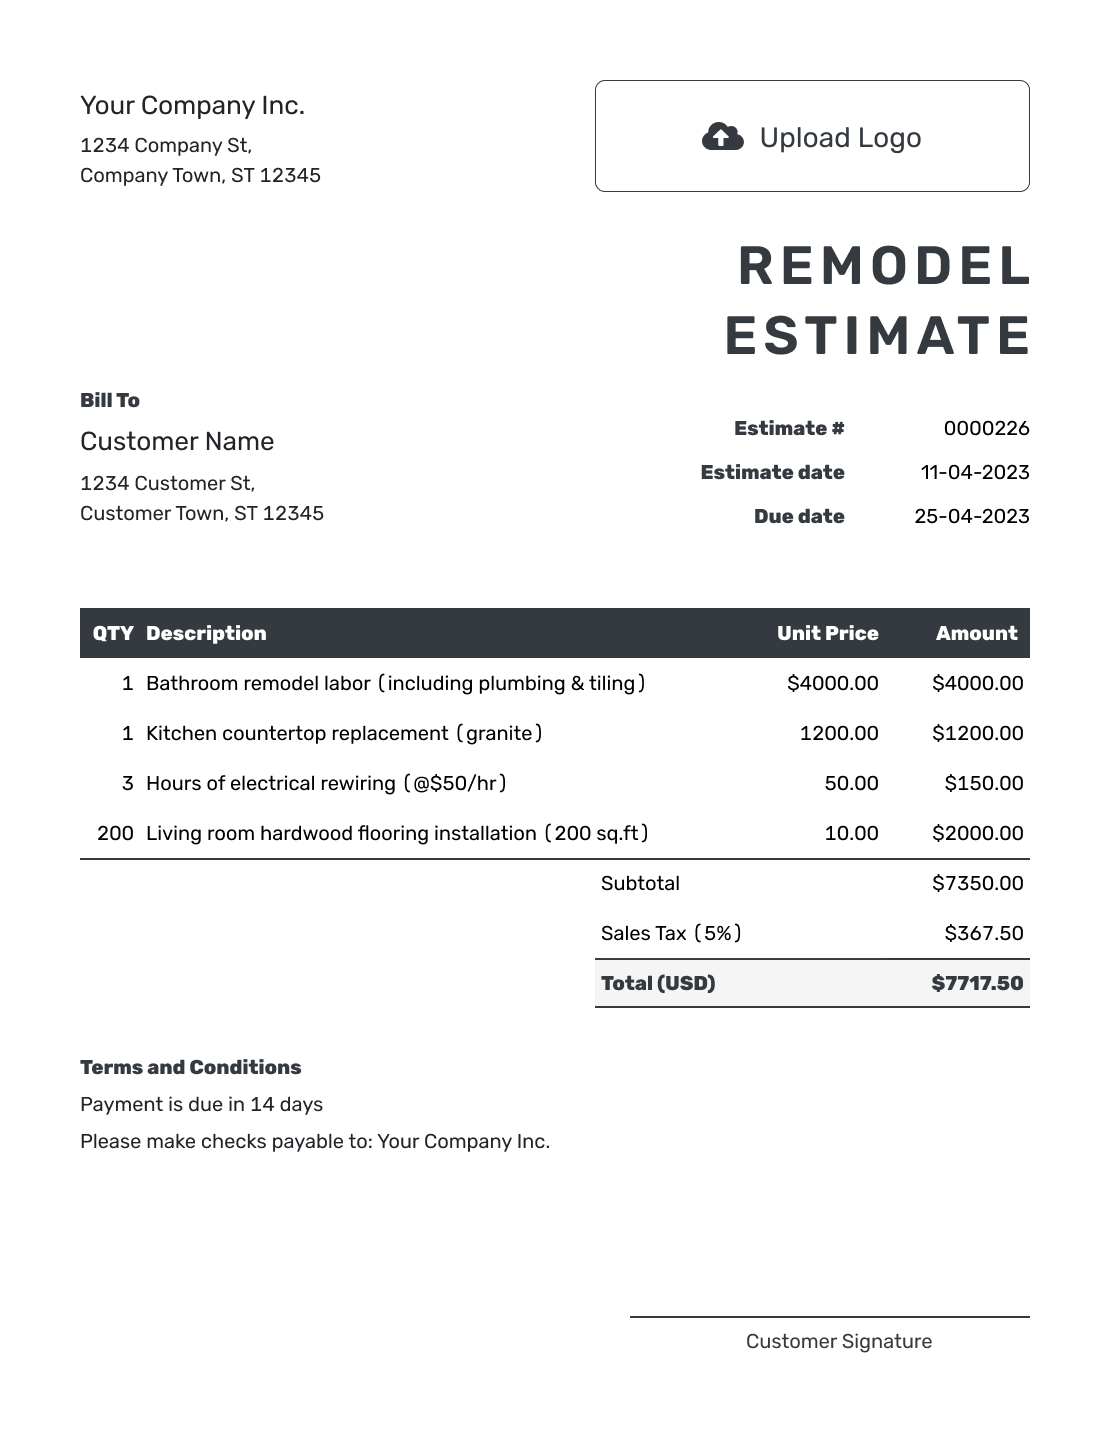
Editable Remodel Estimate Template
Create Free Estimate -
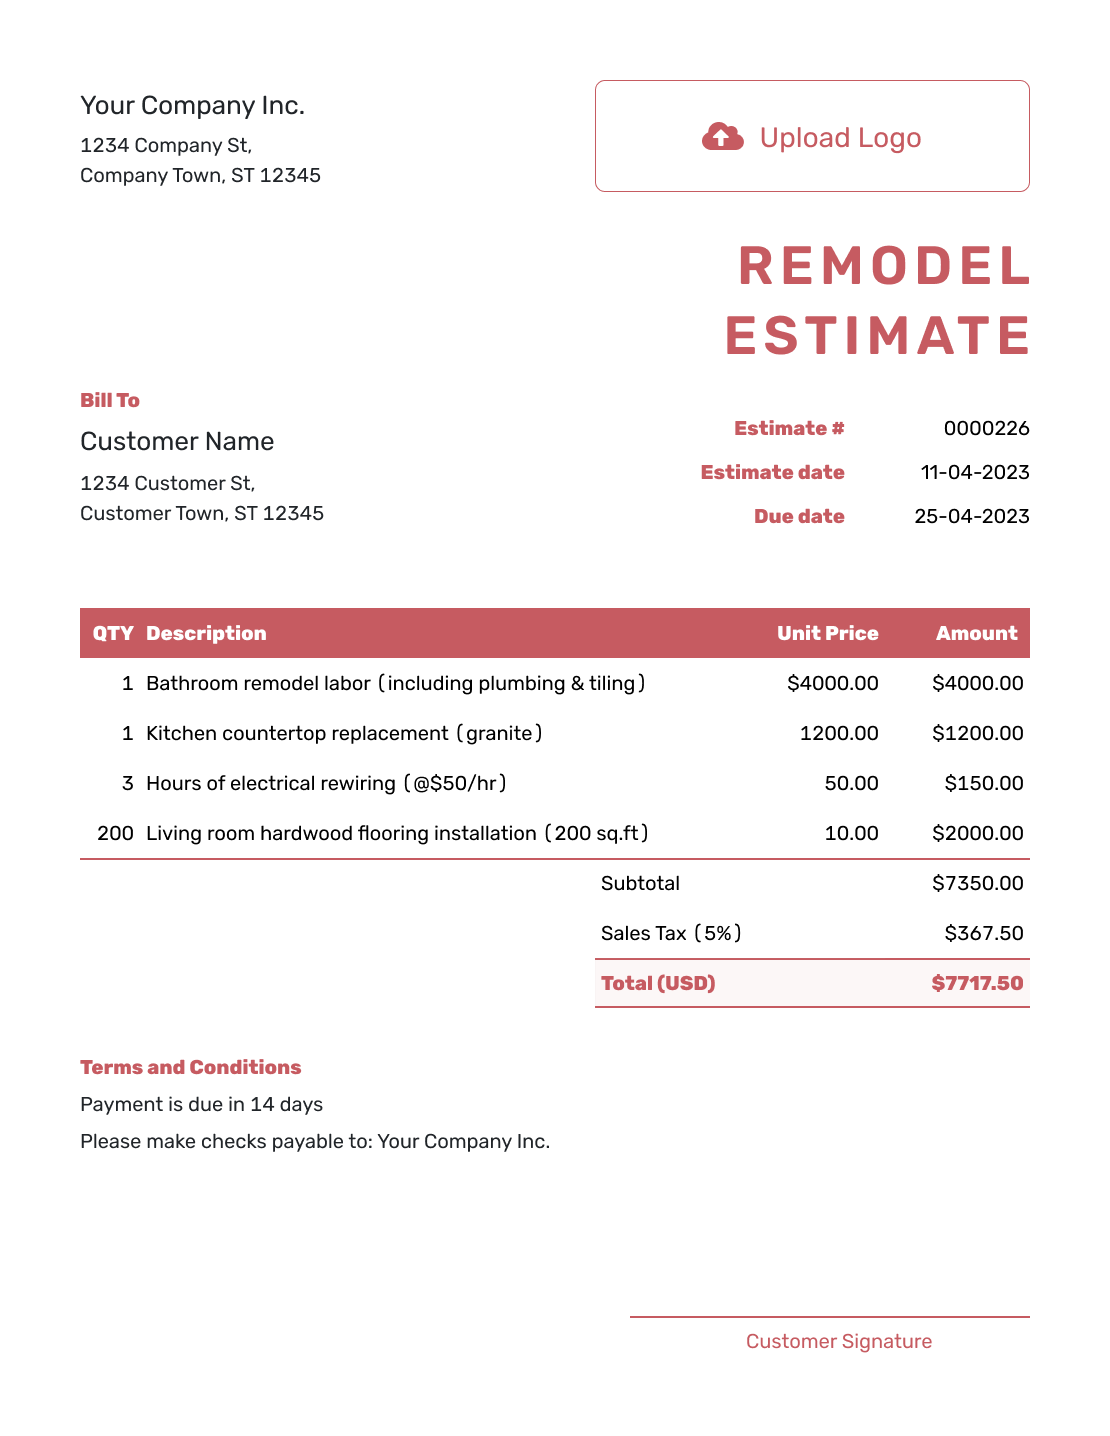
Fillable Remodel Estimate Template
Create Free Estimate
More Templates for Remodel Projects
Choose a project or design template when one part of the remodel needs more focused detail.
Other Estimate Template File Formats
Use a document template for a written scope or a spreadsheet to work through quantities and rates. These pages offer separate file templates. In Docelf, you can calculate the total, attach plans or photos and download the finished estimate as a PDF.
After You Send the Estimate
- See when the homeowner opens the emailed estimate or accepts or declines it
- Revise and resend the estimate when the homeowner changes the plan
- Create the invoice from the accepted estimate when remodel work is ready to bill
Remodel Estimate Template FAQs
Find answers to common questions about estimating a remodel project.
-
What is a remodel estimate?
A remodel estimate shows the expected work and likely price for changing an existing room or part of a property. It is based on the scope, quantities and selections known at the time.
-
What should I include in a remodel estimate?
Identify the homeowner, site and rooms involved. Break the work into stages with quantities, prices and a likely total. Explain allowances, optional upgrades and the assumptions behind the price, then add the schedule and terms.
-
What is the difference between a remodel and a renovation estimate?
The terms often overlap. A remodel commonly changes a layout or use, while a renovation commonly repairs or updates an existing space. Use the term that best matches the work and the wording your customer uses.
-
How should I show optional upgrades?
Price the base scope first. Describe each unselected upgrade and its extra price in Terms and Conditions or an attachment, outside the estimated total. Add it to the priced lines when the homeowner chooses it.
-
How should I handle hidden conditions?
State the visible conditions and assumptions used for the estimate. Revise the scope and likely total if demolition or opening the space reveals added work.
-
What is an allowance in a remodel estimate?
An allowance is an estimated amount included in the total for a product or selection that is not final. Name what it covers and whether installation is included. Replace it with the revised price when the choice is settled.
-
What is the difference between a remodel estimate and a quote?
Use an estimate while layout, selections or quantities can still change. Use a quote when you are ready to offer a specific scope, price and terms.
-
Can a homeowner accept a remodel estimate online?
Yes. The homeowner can accept or decline the estimate online. Docelf updates the status and emails you when they respond.
-
Can I turn an accepted remodel estimate into an invoice?
Yes. Create an invoice from the estimate in Docelf. The relevant customer, item, price and document details copy into the invoice, and you can adjust it for the work being billed.
Ready to Price the Remodel?
Give the homeowner a clear starting price for the remodel you have discussed.
- Organize the remodel by room or stage
- Keep allowances and upgrades easy to compare
- Email the estimate or download a professional PDF