Free Siding Estimate Template
Create a professional siding estimate in minutes
List the wall area, siding, trim and likely installation cost. The clear estimate lets homeowners compare the siding work and see why you fit the project.
Email, print or download your estimate as a PDF.
14-day free trial. No credit card required.
Price the job. Send the estimate. Get back to work.
Siding Estimate Template Examples
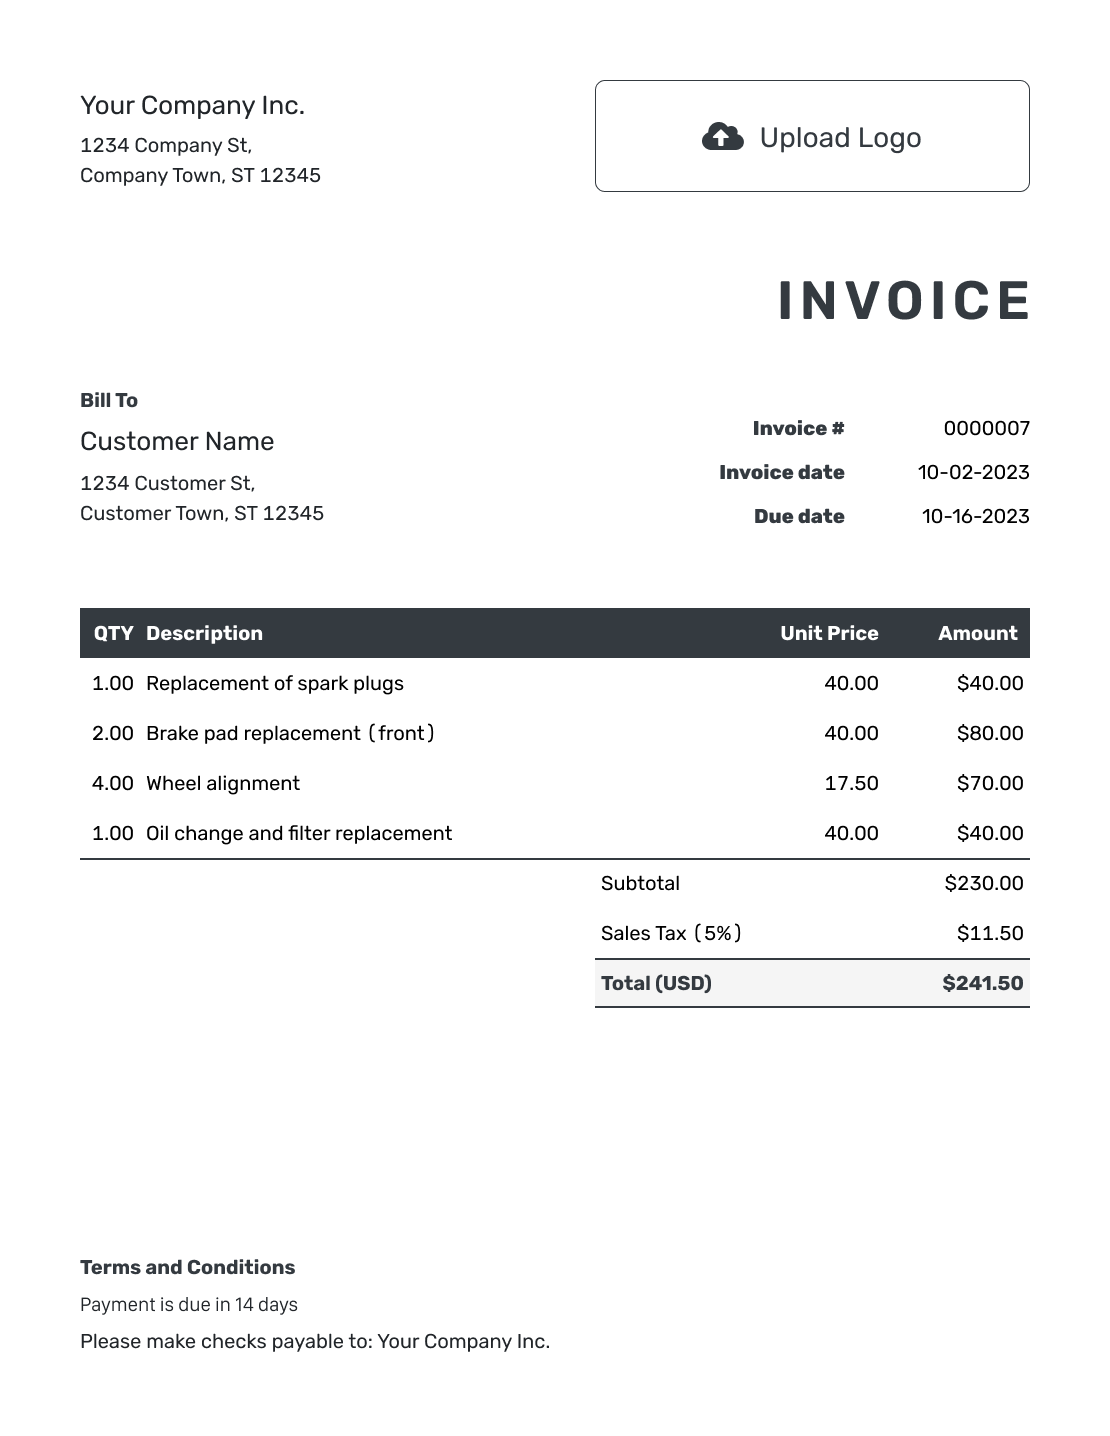
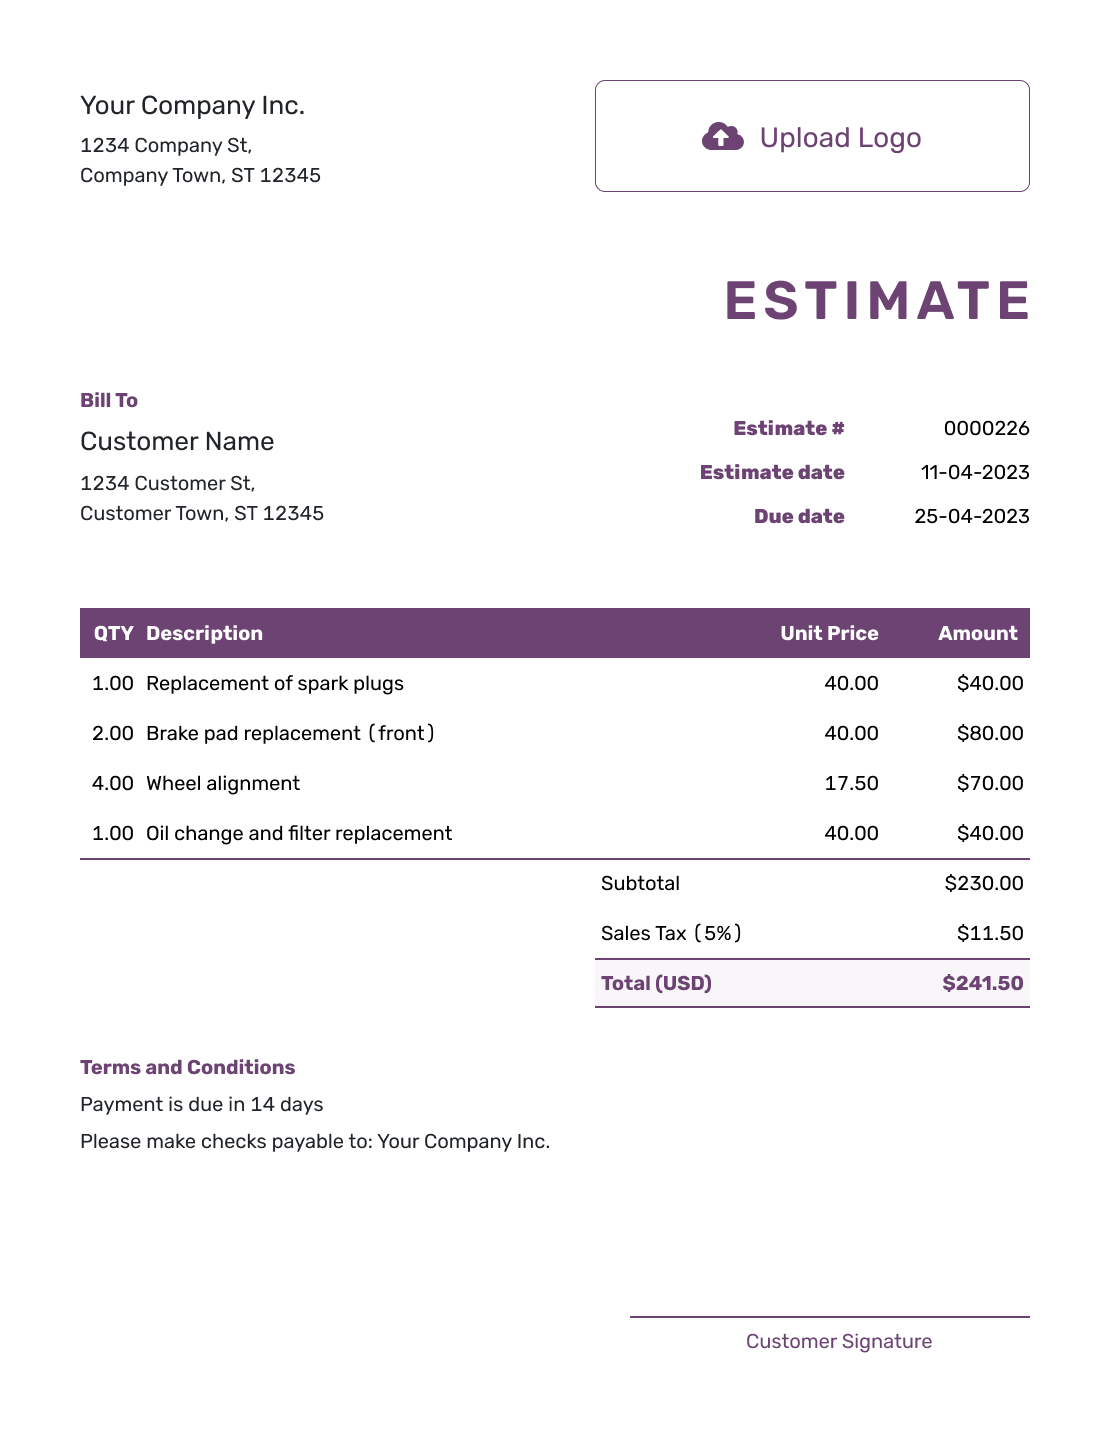
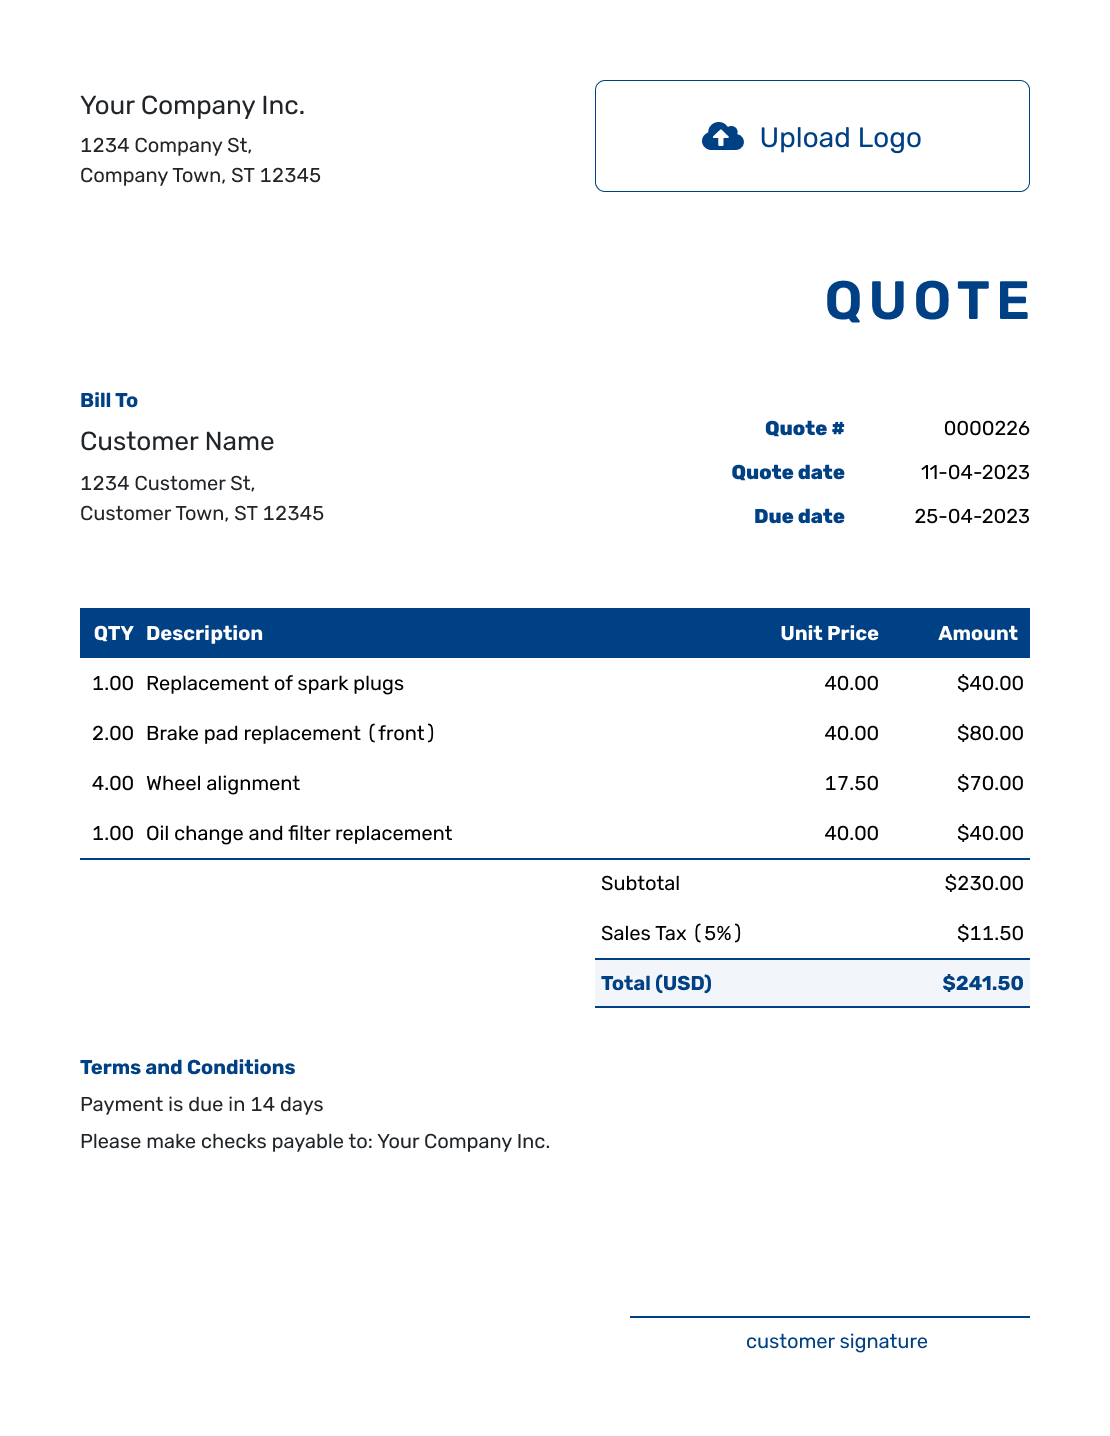
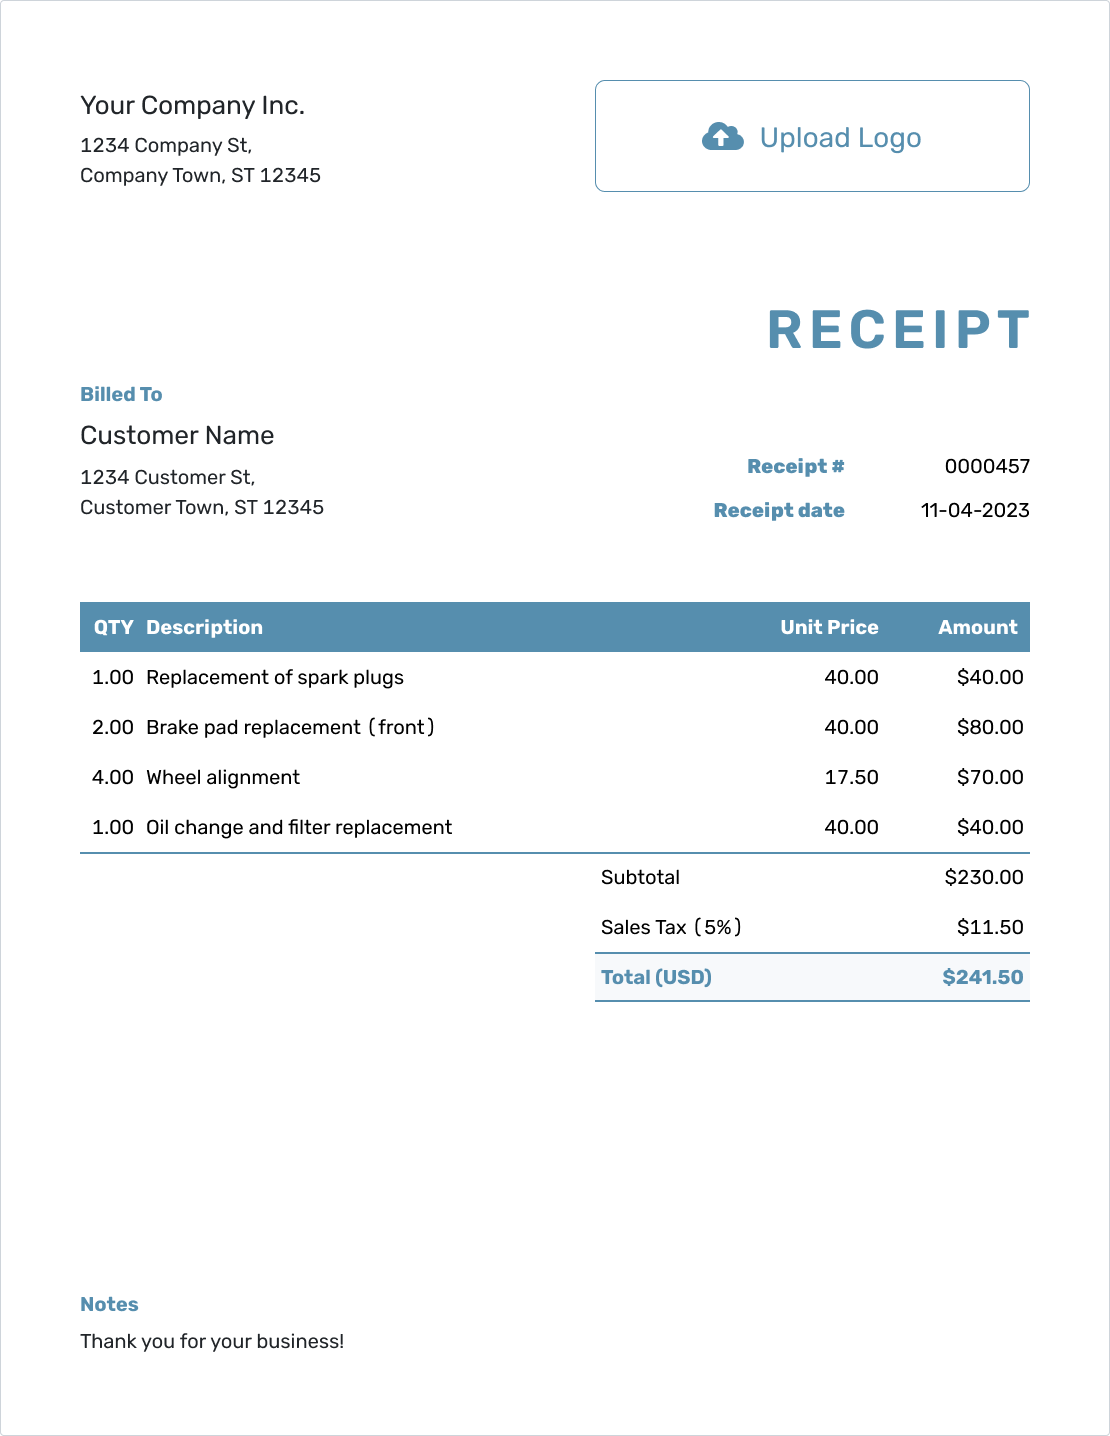
Browse the layouts, then add the wall measurements and selected siding for your project. Each preview opens the same estimate editor.
-

Sample Siding Estimate Template
Create Free Estimate -

Free Siding Estimate Template
Create Free Estimate -

Printable Siding Estimate Template
Create Free Estimate
See the remaining 6 previews below.
What Is a Siding Estimate?
A siding estimate shows the expected exterior wall work and likely cost based on the measured area, material choice, wall preparation and conditions visible before removal. It can cover replacement, new installation or selected repairs.
The estimate should distinguish the main siding area from trim, openings and hidden wall repairs. That makes material options easier to compare and keeps uncertain sheathing work from being buried in the base price.
How to Create a Siding Estimate
Gather your wall measurements, product choice and supplier prices first. Use those details to complete the estimate, keeping the property address with the job scope.
- Your Business: Add your siding business and contact details.
- Your Logo: Add your logo to match your other business documents.
- The Homeowner: Enter the customer and contact details.
- Number and Dates: Check the estimate number and issue date. Set a valid-until date.
- Siding Work: List materials, preparation, trim and installation with quantities and prices.
- The Total: Check quantities, line amounts and applicable tax against your measurements and rates.
- Terms and Send: Use Terms and Conditions for assumptions and timing. Review, then email or download a PDF.
How to Fill In Siding Estimate Line Items
Keep the measured wall area separate from trim and preparation when they use different pricing units. Name the selected siding product in its description, and show whether your quantity includes a waste allowance.
This fictional US-dollar example uses 24 siding squares, or 2,400 square feet at 100 square feet per square. The five charges total $16,938.00 before an illustrative 8% tax on all items. Replace the quantities, rates and tax treatment with those for your job.
| QTY | Description | Unit Price | Amount |
|---|---|---|---|
| 24 | Siding material — per siding square | $185.00 | $4,440.00 |
| 24 | Water-resistive barrier and accessories — per square | $52.00 | $1,248.00 |
| 1 | Removal and disposal of existing siding | $2,850.00 | $2,850.00 |
| 1 | Trim, flashing and opening details | $2,200.00 | $2,200.00 |
| 1 | Installation labor and cleanup | $6,200.00 | $6,200.00 |
| Subtotal | $16,938.00 | |
| Tax (8% illustrative) | $1,355.04 | |
| Estimated Total | $18,293.04 |
What to Include in Siding Estimate Terms
Use Terms and Conditions to explain the wall condition assumed, what the price includes and how you will agree on changes. Add the expected timing, validity and payment terms your business actually uses. This sample accompanies the example above; adapt it to the job rather than treating it as a standard policy. Check local requirements for any warranty terms you add.
Example: Terms and Conditions
- Estimate covers the listed 24 siding squares, removal, weather barrier, trim, flashing, installation and cleanup.
- Existing sheathing is assumed sound. Concealed sheathing or framing repairs are excluded and will be priced for approval before that extra work begins.
- Final product and color selections must be confirmed before materials are ordered. Painting, insulation, soffit and fascia work are excluded unless listed.
- Pricing is valid for 30 days from the estimate date. Confirm the start date after product availability and site access are agreed.
Put the Siding Plan Into a Clear Estimate
Enter the siding work and your prices. Docelf calculates the total as you build the estimate. Check the finished copy, then send it to the homeowner.
Show What the Siding Price Covers on Every Elevation
A siding estimate is easier to compare when wall area, trim work and preparation are visible. The homeowner should understand the system behind the likely total, not only the product name.
Wall area and openings
Show the measured siding area and note stories, gables, dormers, windows and doors when they affect waste, access or labor.
Siding and weather barrier
Name the siding material, profile, color, house wrap or other water-resistive barrier and the accessories included in the base system.
Trim and detail work
Keep corners, window and door trim, soffit, fascia, flashing and other finish details visible. These pieces can change the labor and material cost substantially.
Hidden sheathing repairs
State the wall condition assumed before removal. Add an allowance or unit price for damaged sheathing or framing that cannot be confirmed until the old siding is off.
Explain How You Will Price Hidden Wall Repairs
Some wall damage is only visible after removal. If you include a repair allowance, identify the amount and what it covers in the estimate so the homeowner can see whether it is part of the total.
The example above excludes concealed repairs. A separately stated repair unit price can help with later changes, but it should not look like a charge already included in the base estimate. Explain the repair and agree on the extra work before proceeding.
Siding Estimate, Quote, or Invoice?
Use the document that matches how settled the siding system is and whether payment is due.
Estimate
Use a siding estimate while product selections, hidden wall condition, quantities or repair needs can still change.
Quote
Use a construction quote when the siding scope, price and terms are defined as a specific offer.
Invoice
Use a construction invoice when a siding deposit, progress payment or final balance is due.
Keep Elevation Photos and Product Details With the Estimate
Keep elevation photos with the estimate so the homeowner can connect the listed work to each side of the house. A product sheet or confirmed color selection can also help explain what you plan to install.
Attach the relevant files in Docelf. The files stay with the estimate and can be downloaded by the homeowner.
More Siding Estimate Previews
Use any of these layouts as a starting point for your estimate.
-

Blank Siding Estimate Template
Create Free Estimate -

Simple Siding Estimate Template
Create Free Estimate -

Professional Siding Estimate Template
Create Free Estimate -

Downloadable Siding Estimate Template
Create Free Estimate -
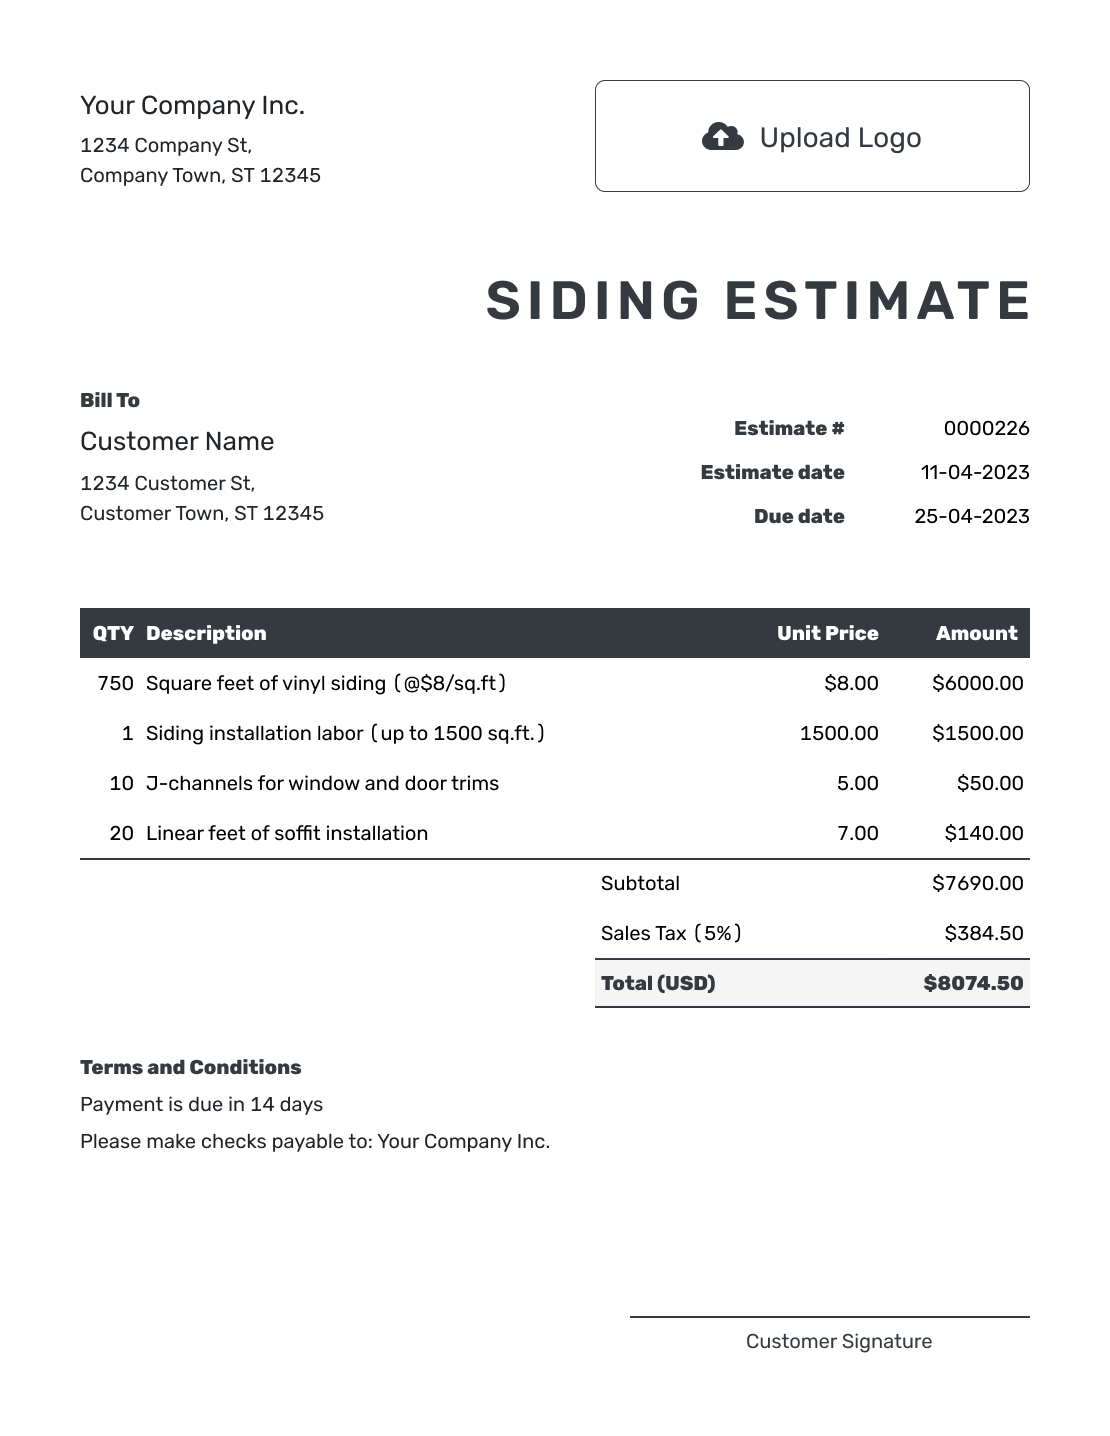
Editable Siding Estimate Template
Create Free Estimate -
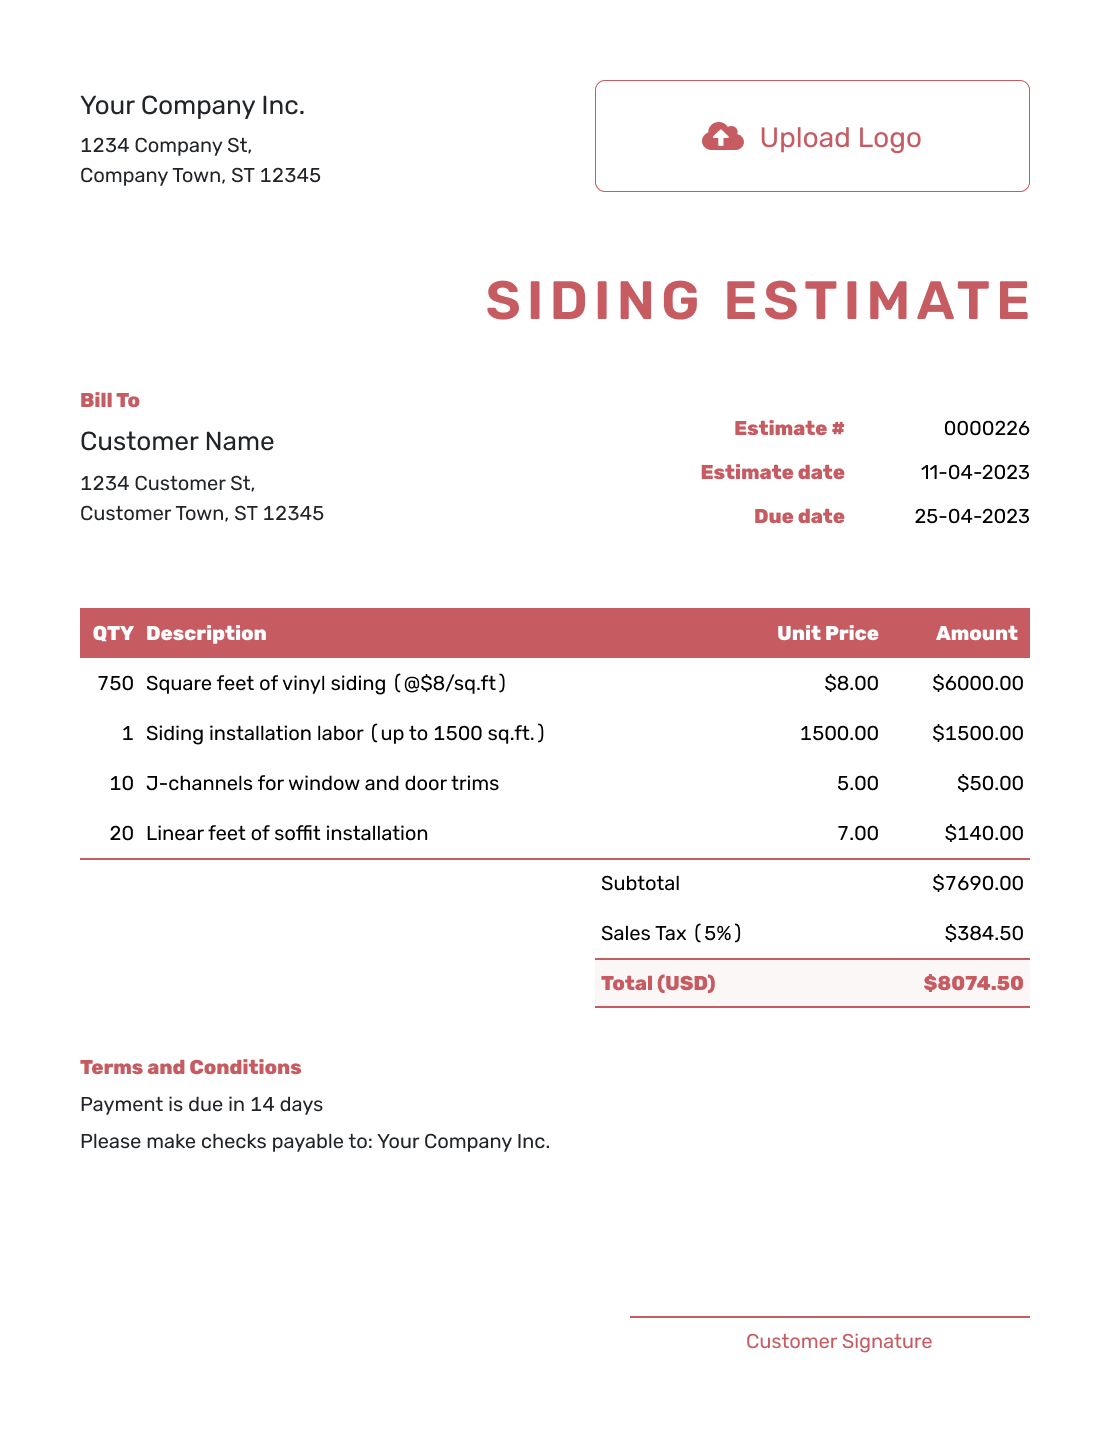
Fillable Siding Estimate Template
Create Free Estimate
Related Siding and Exterior Estimate Templates
Choose a related exterior template when the project includes roof, gutter, window, painting or repair work in addition to siding.
Other Estimate Template File Formats
Prefer a document or spreadsheet? Choose a separate format template below. Use the same measurements, product selections and scope whichever format you choose; the online editor downloads the finished estimate as a PDF.
After You Send the Estimate
- See when the homeowner opens the emailed estimate or accepts or declines it
- Revise it if product selections or hidden wall repairs change
- Create an invoice from the accepted estimate when it is time to bill
Siding Estimate Template FAQs
Find answers to common questions about preparing, sending and using this estimate.
-
What is a siding estimate?
A siding estimate shows the expected exterior wall work and likely cost based on the measured area, material choice, preparation, trim and assumptions known at the time.
-
What should I include in a siding estimate?
Identify the customer and property, then list the measured wall area and selected siding. Show preparation, trim, installation and disposal with the likely total. Explain any repair allowance, equipment cost, warranty and terms that apply.
-
Should a siding estimate show price per square?
Yes, when that is how you price the work. State that one siding square covers 100 square feet and explain any waste allowance. Keep removal, trim, access and hidden wall repairs visible because they may use different pricing units.
-
How should I handle damaged sheathing?
State the wall condition assumed before removal. Add an allowance or unit price for damaged sheathing or framing and update the estimate when the actual condition is known.
-
Should trim and soffit be separate line items?
Separate them when they are meaningful parts of the scope or when the homeowner is comparing options. This makes the siding area and finish details easier to understand.
-
What is the difference between a siding estimate and a quote?
An estimate is useful when selections, hidden wall condition or quantities may still change. A quote is better when the siding scope, price and terms are defined as a specific offer.
-
Can a homeowner accept a siding estimate online?
Yes. Customers can accept or decline estimates online. Docelf updates the status and emails you when the homeowner responds.
-
Can I turn an accepted siding estimate into an invoice?
Yes. Create an invoice from the estimate in Docelf. The relevant customer, siding items, prices and document details copy into the invoice, and you can adjust it for the amount being billed.
-
Can I attach product sheets or photos to the estimate?
Yes. You can attach PDF, JPG, GIF, PNG or WebP files up to 5 MB each. The files appear with the estimate and the homeowner can download them.
Ready to Price the Siding Project?
Give the homeowner a clear starting price for the exterior work you have discussed.
- Show wall area, materials and preparation clearly
- Separate trim, options and hidden-wall allowances
- Email the estimate or download a professional PDF