Free New Home Construction Estimate Template
Create a professional estimate in minutes
Break the new home build into major stages with the likely cost for each. Owners see the full project clearly and feel more confident choosing you to build it.
Email, print or download your estimate as a PDF.
14-day free trial. No credit card required.
Price the job. Send the estimate. Get back to work.
New Home Construction Estimate Template Examples
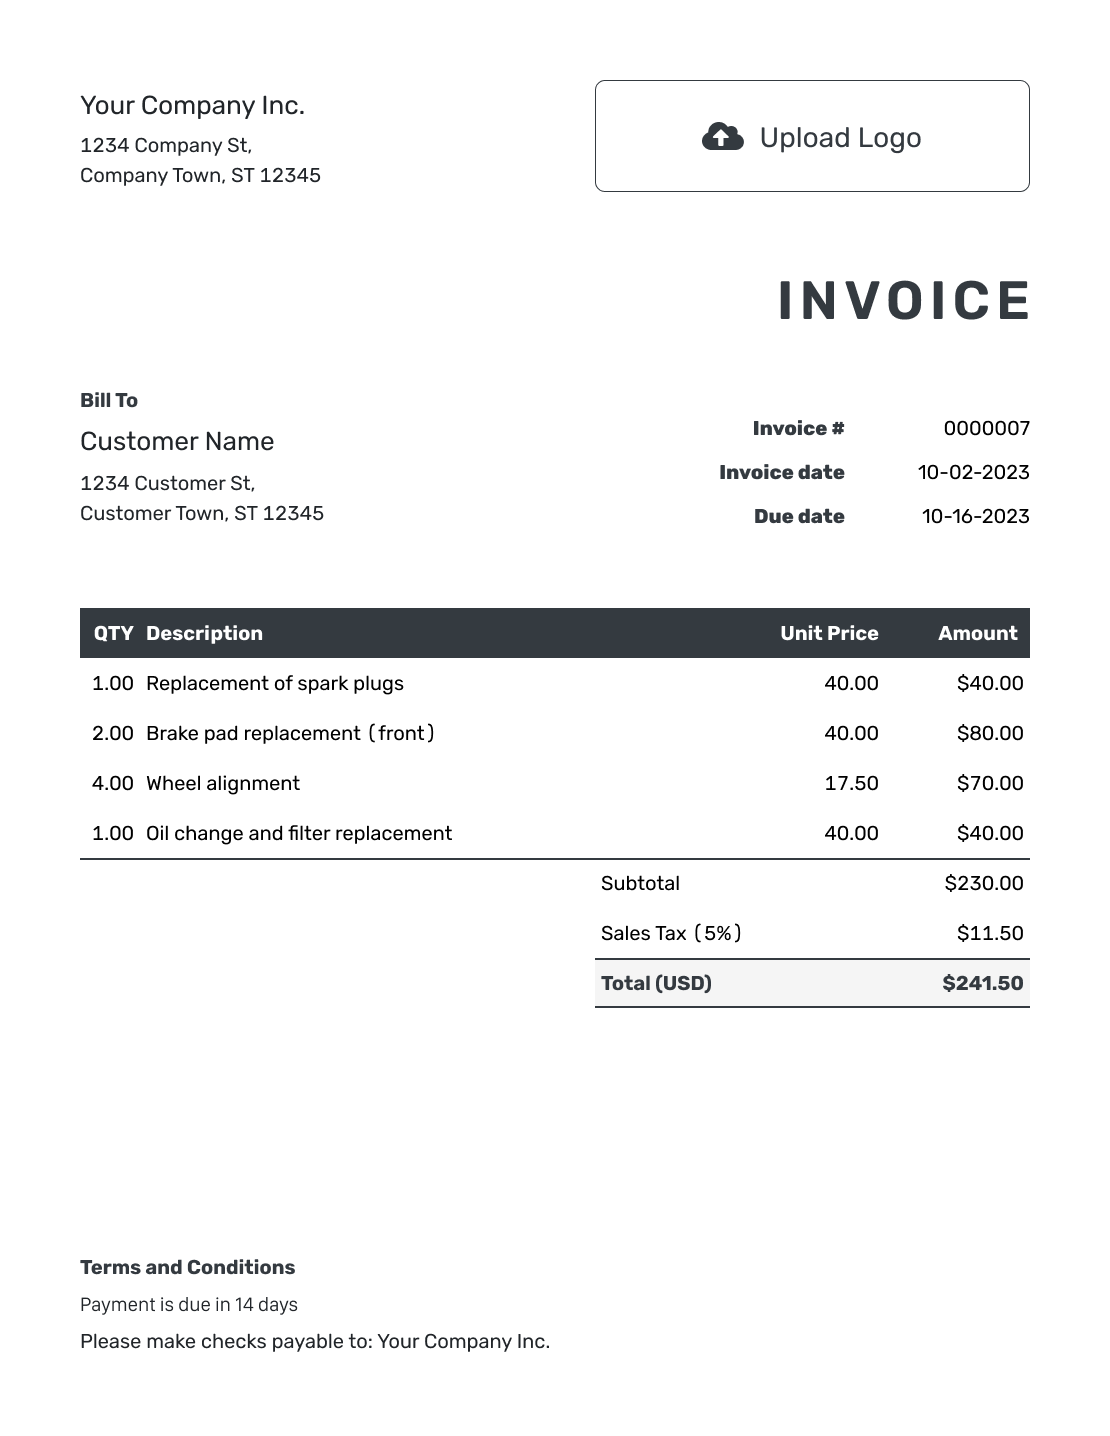
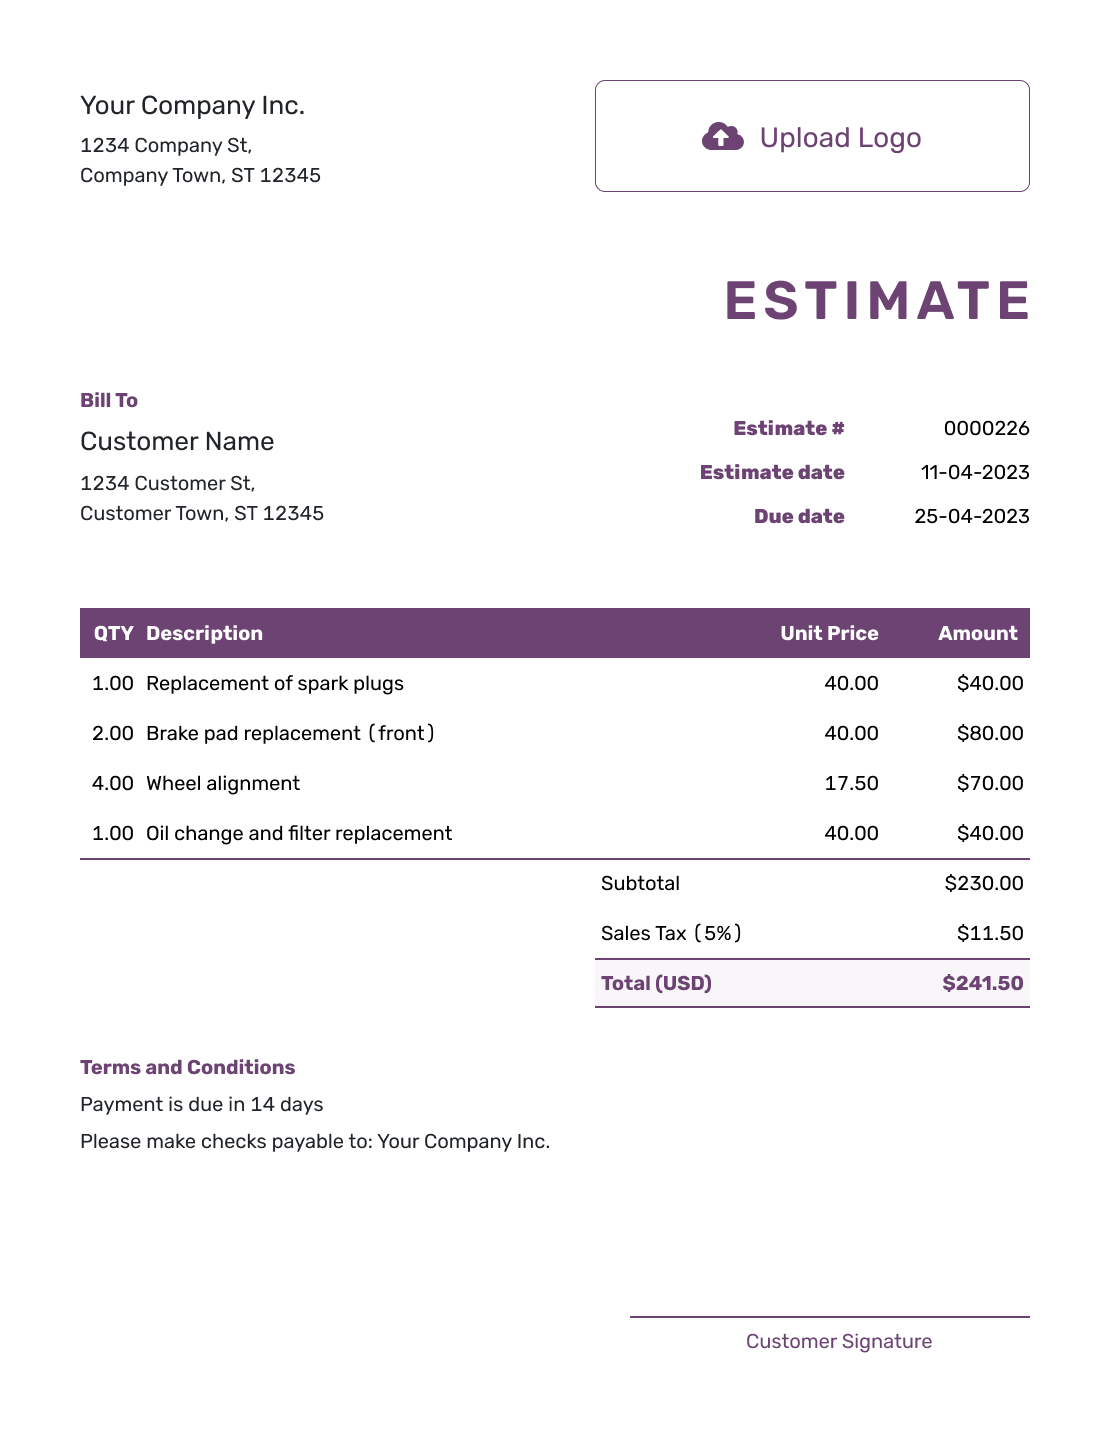
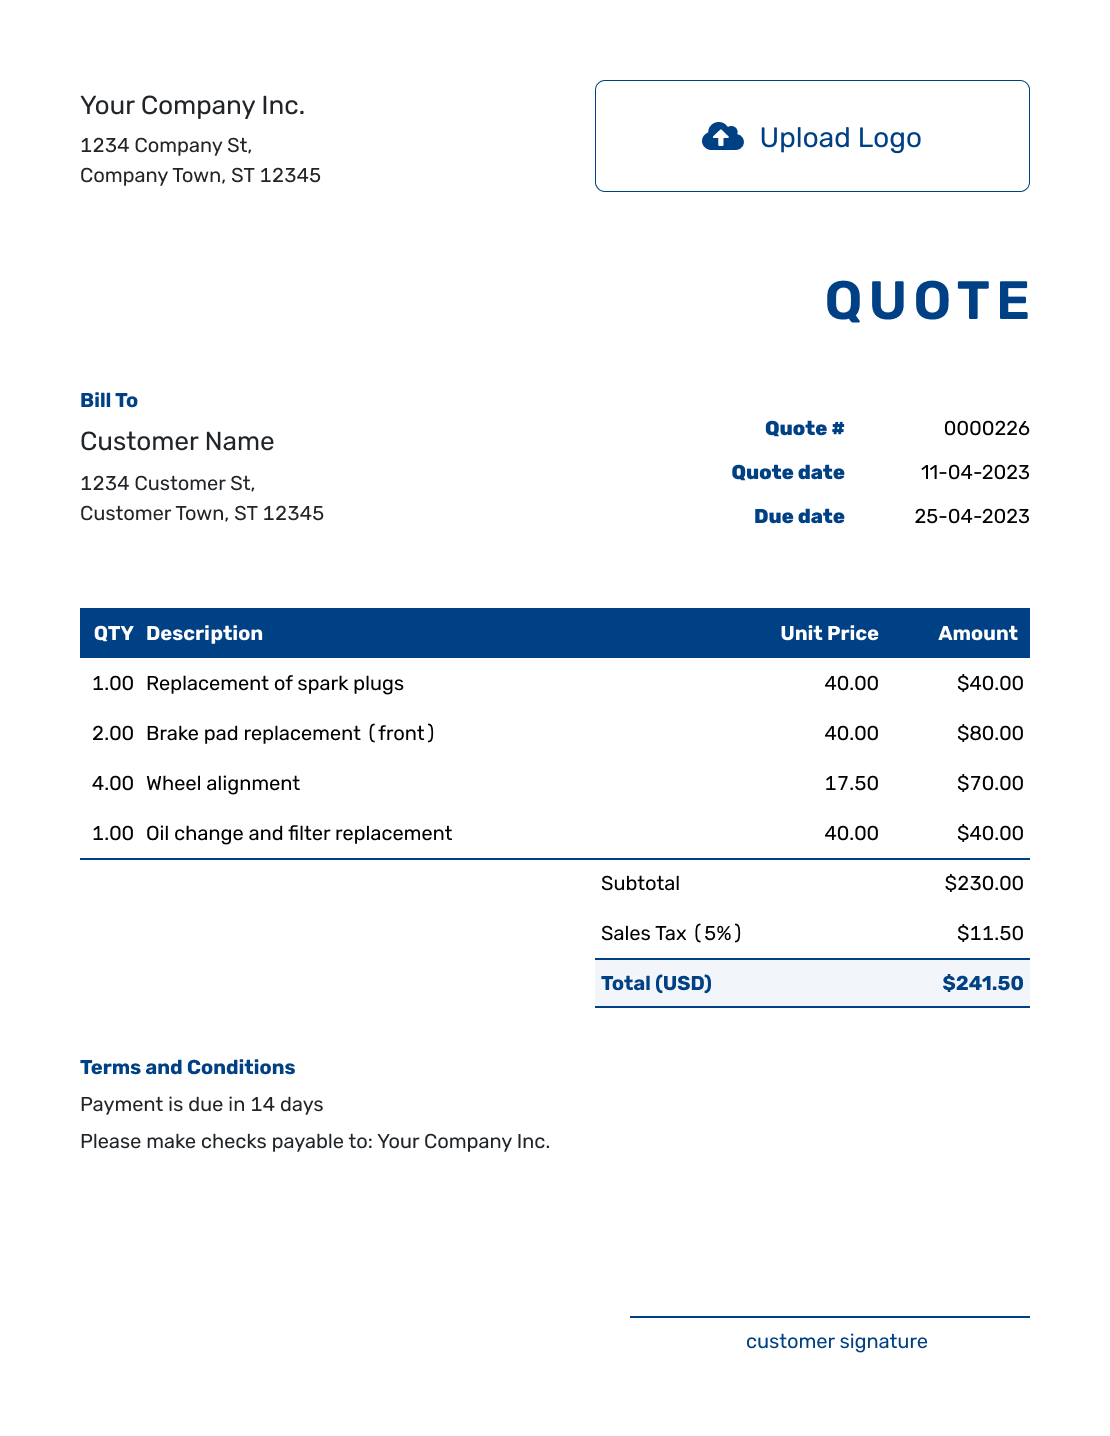
Browse three layout examples before adding the build stages and prices. Every preview opens the same estimate editor.
-

Sample New Home Construction Estimate Template
Create Free Estimate -

Free New Home Construction Estimate Template
Create Free Estimate -

Printable New Home Construction Estimate Template
Create Free Estimate
See the remaining 6 new home construction estimate previews below.
What Is a New Home Construction Estimate?
A new home construction estimate shows the work and likely cost of building a home before the final bill is known. It usually brings site work, structure, systems, finishes, permits and project management into one plan.
The estimate should follow the build stages and make owner selections or allowances easy to find. That structure helps the owner review a large project without losing the connection between scope and cost.
How to Create a New Home Construction Estimate
Use the current plans and site information to price the build. In the estimate, group the costs by stage so the owner can follow the work from site preparation to finishes.
- Your Business: Add your building business and contact details.
- Your Logo: Use the logo from your project documents.
- The Owner and Site: Enter the owner and the new home’s site address.
- Number and Dates: Check the estimate number and issue date. Set a response deadline if needed.
- Build Stages: Add stage quantities and prices. Label costs that are still allowances.
- Check the Total: Review stage amounts, applicable tax and the estimated total.
- Terms and Sending: Add plan references and assumptions in Terms and Conditions. Review, then email or save a PDF.
How to Show New Home Construction Costs by Stage
Combine labor and materials in a stage price when that makes the owner’s copy easier to follow. Keep the detailed quantities and trade prices behind each amount, and name the plan version you used. Project management and general conditions can cover supervision and costs of running the site; explain what your amount includes.
This fictional US-dollar example shows selected work stages totaling $230,500 before tax. Add any remaining work before using it as a whole-project estimate. It illustrates 8% tax on the whole subtotal, giving an estimated total of $248,940. The rate, taxable costs and prices are examples, not a pricing or tax guide; use the treatment that applies to the actual build.
| QTY | Description | Unit Price | Amount |
|---|---|---|---|
| 1 | Site preparation and excavation | $14,500.00 | $14,500.00 |
| 1 | Foundation package | $32,000.00 | $32,000.00 |
| 1 | Framing and exterior shell | $68,000.00 | $68,000.00 |
| 1 | Plumbing, electrical and HVAC rough-ins | $52,000.00 | $52,000.00 |
| 1 | Interior finishes allowance | $46,000.00 | $46,000.00 |
| 1 | Project management and general conditions | $18,000.00 | $18,000.00 |
| Subtotal | $230,500.00 | |
| Tax (8% illustrative) | $18,440.00 | |
| Estimated Total | $248,940.00 |
What to Include in New Home Construction Estimate Terms
Use Terms and Conditions to identify the plans, specifications and site assumptions behind the price. State what each allowance covers and who is responsible for permits, utility connections and work outside your scope. Add expected timing and payment terms only when they reflect your actual agreement.
For the example above, the finish allowance includes installation. The sample terms also identify costs the owner will pay separately, so the stage total has a clear scope.
Example: Terms and Conditions
- Estimate based on plan NH-24, revision C, and the listed work stages. Valid for 30 days from the issue date.
- The $46,000 interior finishes allowance comprises cabinets at $20,000, flooring at $16,000 and interior trim at $10,000, including installation. Figures are before the illustrative tax.
- Owner pays permit and utility connection fees directly. Appliances and landscaping are excluded from this estimate.
- Changes to plans, selections or site assumptions will be priced in a revised estimate for the owner’s approval before the affected work proceeds. Start timing will be confirmed after approvals and material availability are checked.
Put the Build Stages Into One Estimate
Enter the stage costs and clearly labeled allowances in Docelf. The totals update as you refine the prices. Review the plan assumptions, then email the estimate to the owner.
Make a Large Build Easier to Review
Show the owner the major stages and what each price covers. Keep detailed quantity calculations in your working notes unless they help explain a cost.
Build stages
Group costs in the order the home will be built. The owner should be able to find site work, structure, systems and finishes quickly.
Plans and specifications
Name the plan version, finish level or specification used for the estimate. Attach the supporting file when it helps explain the scope.
Owner selections
Use clear allowances for cabinets, fixtures, flooring, appliances or other choices that are not final. State what each allowance covers.
Site and permit costs
Show known excavation, access, utility, permit and project-wide costs separately when they materially affect the likely total.
Keep Owner Allowances Tied to Real Selections
An allowance is an amount carried for a choice that is not final. In the example, the $46,000 finishes line is split into cabinets, flooring and trim in Terms and Conditions, including installation. The owner can see which selections fit within it.
When a selection is confirmed, replace or adjust the relevant allowance. Do not add the full selected cost on top of the amount already included. Explain the difference and send the updated estimate when it changes the likely total.
New Home Estimate, Quote, or Invoice?
Choose the document based on how settled the plans and price are and whether a build stage is ready to bill.
More New Home Construction Estimate Previews
These additional layouts open the same editor. Choose the presentation you prefer, then enter the details for your own build.
-
Blank New Home Construction Estimate Template
Create Free Estimate -

Simple New Home Construction Estimate Template
Create Free Estimate -

Downloadable New Home Construction Estimate Template
Create Free Estimate -

Editable New Home Construction Estimate Template
Create Free Estimate -

Fillable New Home Construction Estimate Template
Create Free Estimate -

Professional New Home Construction Estimate Template
Create Free Estimate
Estimate the Build by Project or Trade
Use the full new home template for the overall build, or choose a trade template for a narrower package.
Other Estimate Template File Formats
Use a document template when you prefer to edit the owner’s copy in Word or Google Docs. A spreadsheet template can help organize your stage quantities and costs. These are separate file options. You can download the finished estimate as a PDF from Docelf.
After You Send the New Home Estimate
Check the document history to see when the emailed estimate is delivered and opened. If plans or selections change, revise the affected stages and send the owner the updated estimate for approval.
When a stage is ready to bill, create an invoice from the estimate. Docelf copies the relevant customer, item and price details. Adjust the new invoice to show only the work being billed, then check it before sending.
New Home Construction Estimate Template FAQs
Find answers to common questions about preparing a new home construction estimate.
-
What is a new home construction estimate?
A new home construction estimate shows the expected work and likely cost of the build based on the plans, site information, trade pricing, quantities, allowances and assumptions known at the time.
-
What stages should I include in a new home estimate?
Common stages include site work, foundation, framing, roofing and exterior, plumbing, electrical, HVAC, insulation, drywall, interior finishes, fixtures, cleanup and project management. Use the stages that match the actual build.
-
How detailed should a new home construction estimate be?
Show enough detail for the owner to understand each major stage and the costs that shape it. Keep your detailed quantity calculations separate unless they help explain the scope or likely total.
-
Can I use a cost per square foot in the estimate?
A cost per square foot can be a quick check, but it should not replace a stage-based estimate built from the plans, site work, quantities, trade costs and owner selections.
-
How should I handle owner selections?
Use a labeled allowance for a choice that is not final. State the category, amount and whether installation is included. When the owner selects a product, replace or adjust that allowance rather than adding the full selected cost on top of it.
-
What should I do when the plans or site conditions change?
Revise the affected stages, quantities, assumptions and likely total. Send the owner the updated estimate before relying on an earlier version for changed work.
-
What is the difference between a new home estimate and a construction quote?
Use an estimate while plans, selections or quantities can still change. Use a quote when you are ready to offer a specific scope, price and terms for approval.
-
Can the owner accept a new home construction estimate online?
Yes. The owner can accept or decline the estimate online. Docelf updates the status and emails you when they respond.
-
Can I turn an accepted new home estimate into an invoice?
Yes. Create an invoice from the estimate in Docelf. The relevant customer, item, price and document details copy into the invoice, and you can adjust it for the stage being billed.
Ready to Price the New Home Build?
Give the owner a clear basis for deciding whether the planned build fits their budget.
- Organize the build from site work to finishes
- Show owner allowances and project costs clearly
- Email the estimate or download a professional PDF