Free Framing Estimate Template
Create a professional framing estimate in minutes
Show the walls, openings, lumber and labor needed for the framing work. Customers see your plan clearly and feel more confident hiring you for the job.
Email, print or download your estimate as a PDF.
14-day free trial. No credit card required.
Price the job. Send the estimate. Get back to work.
Framing Estimate Template Examples
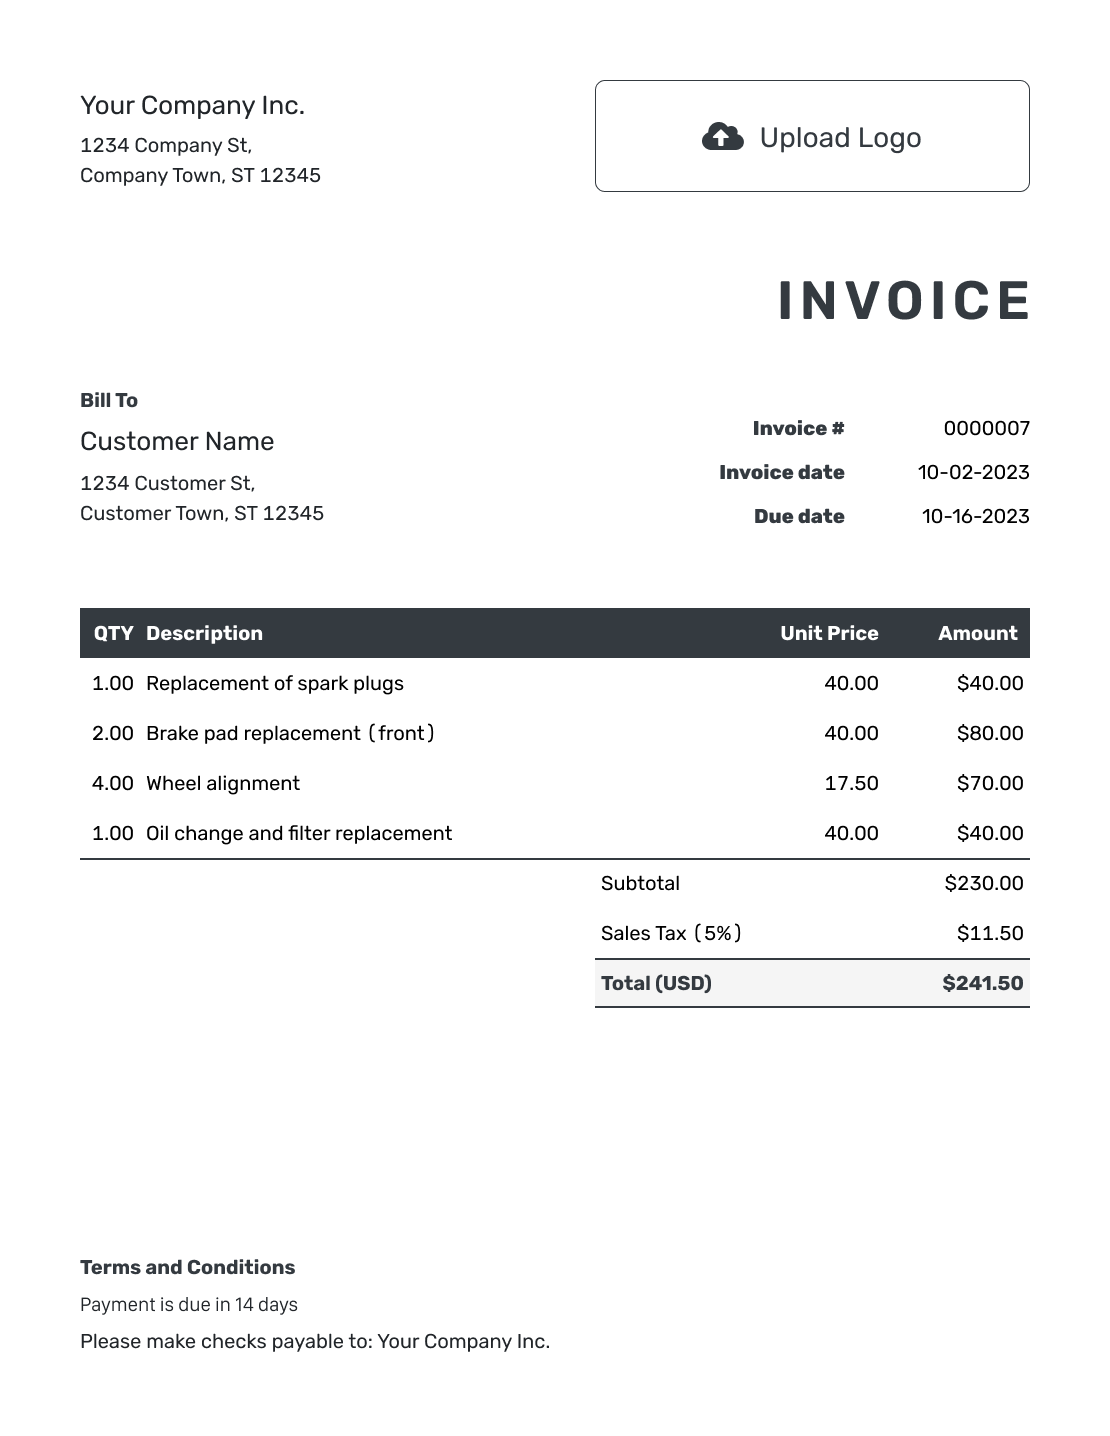
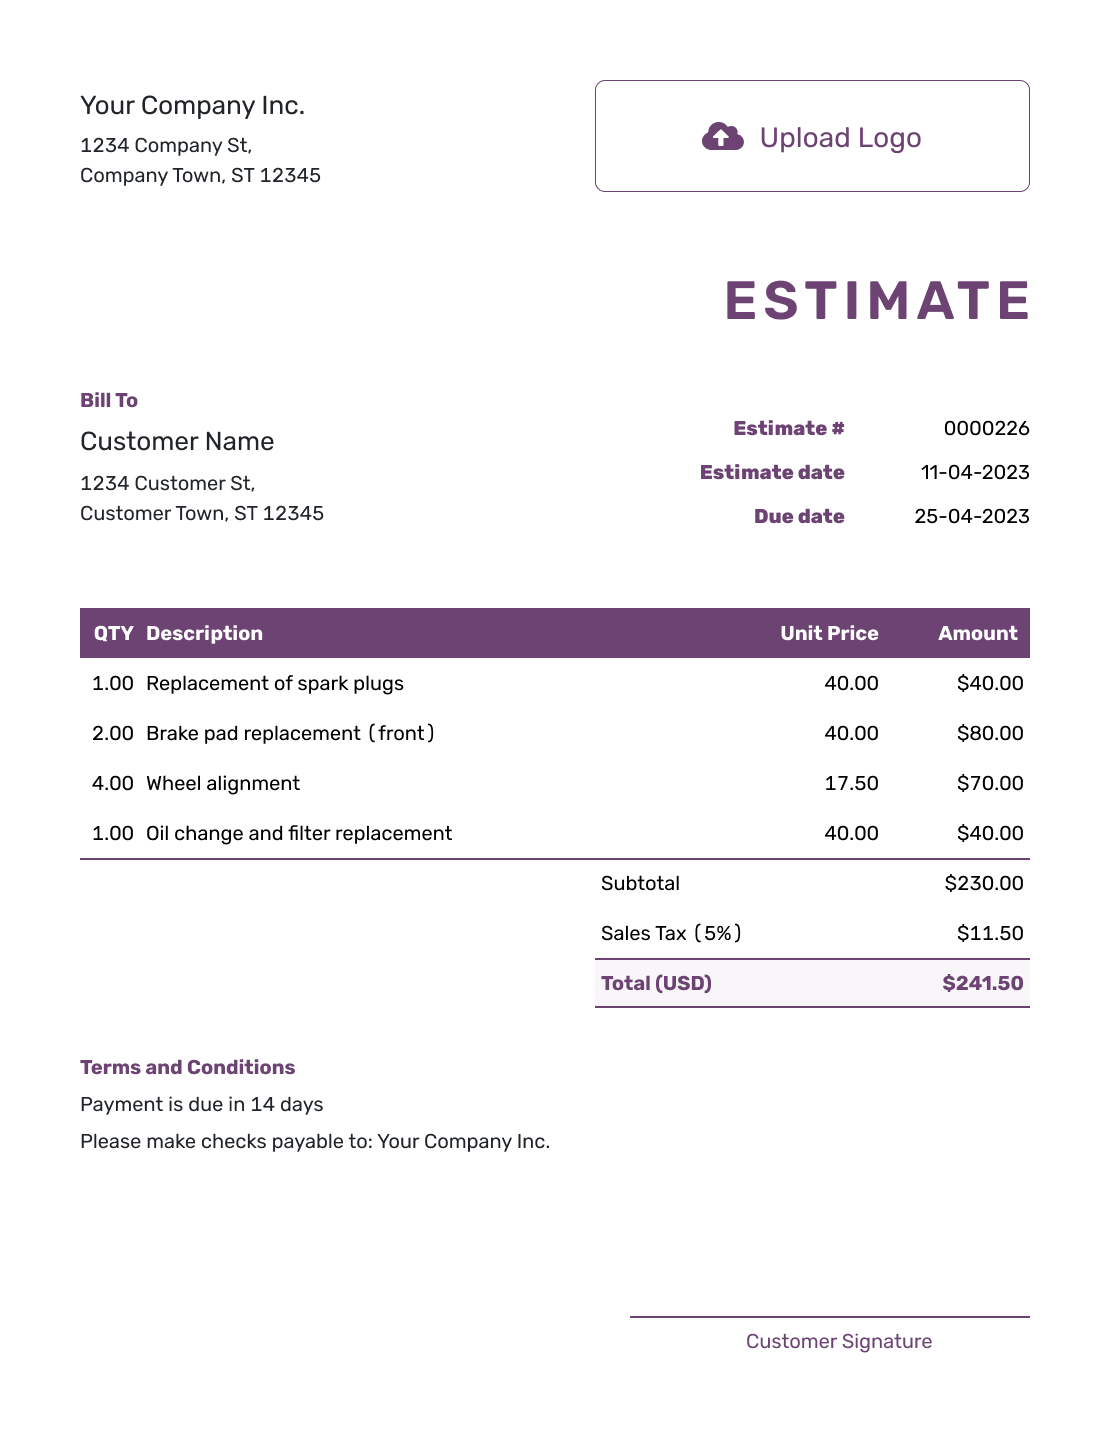
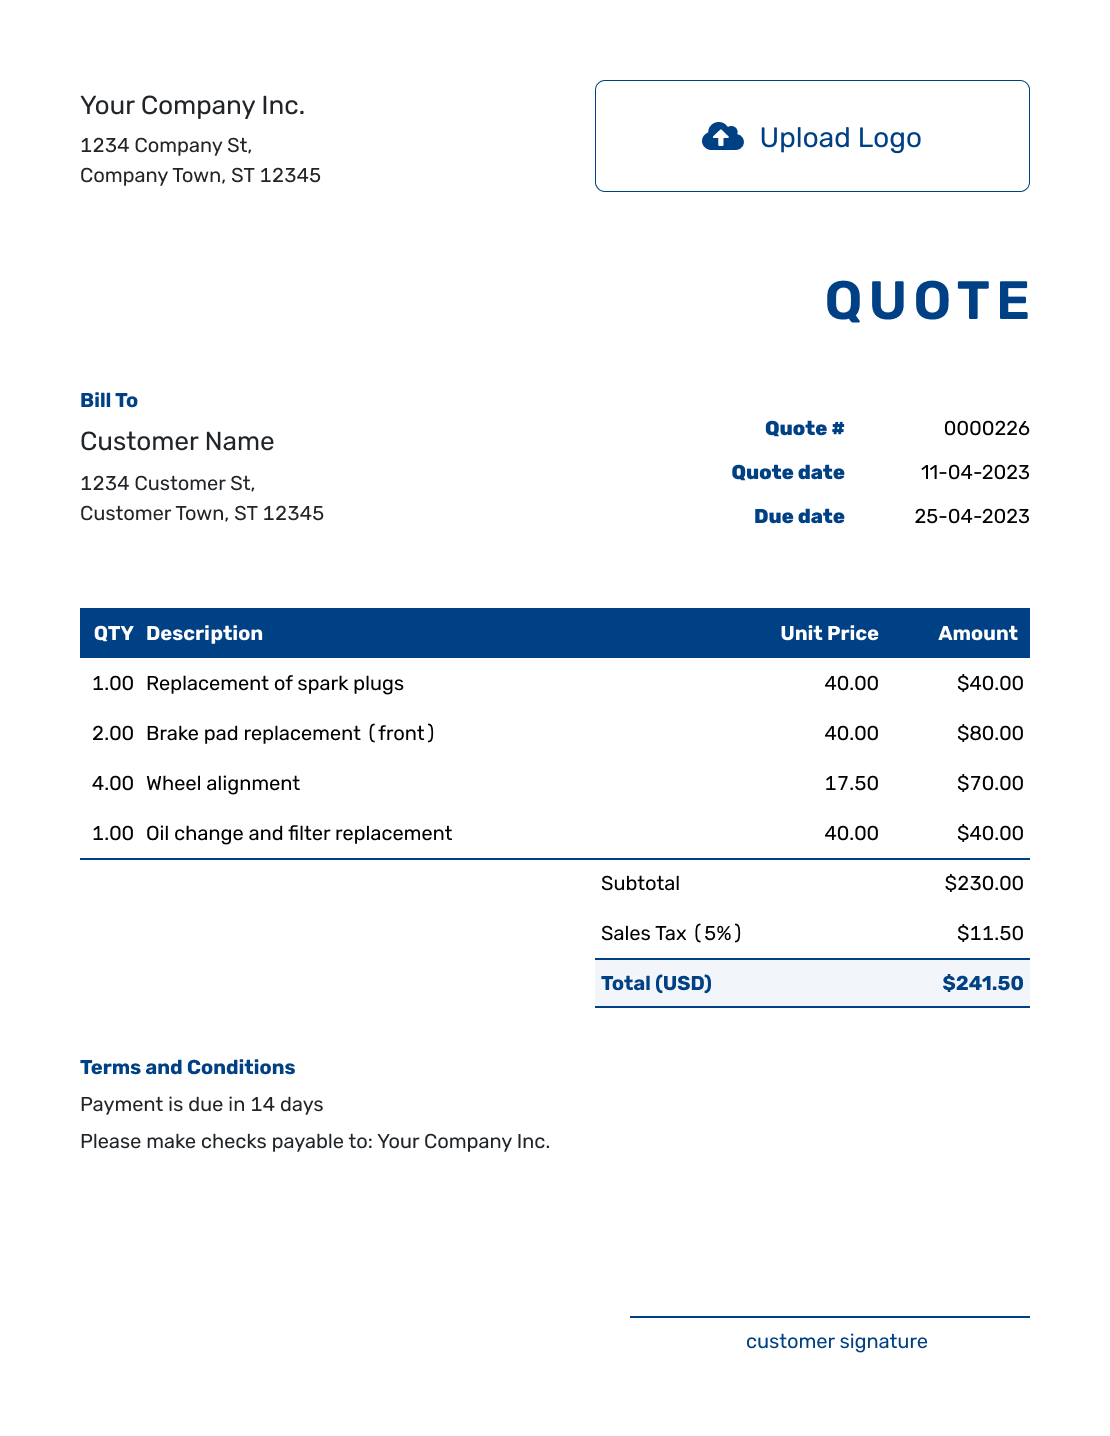
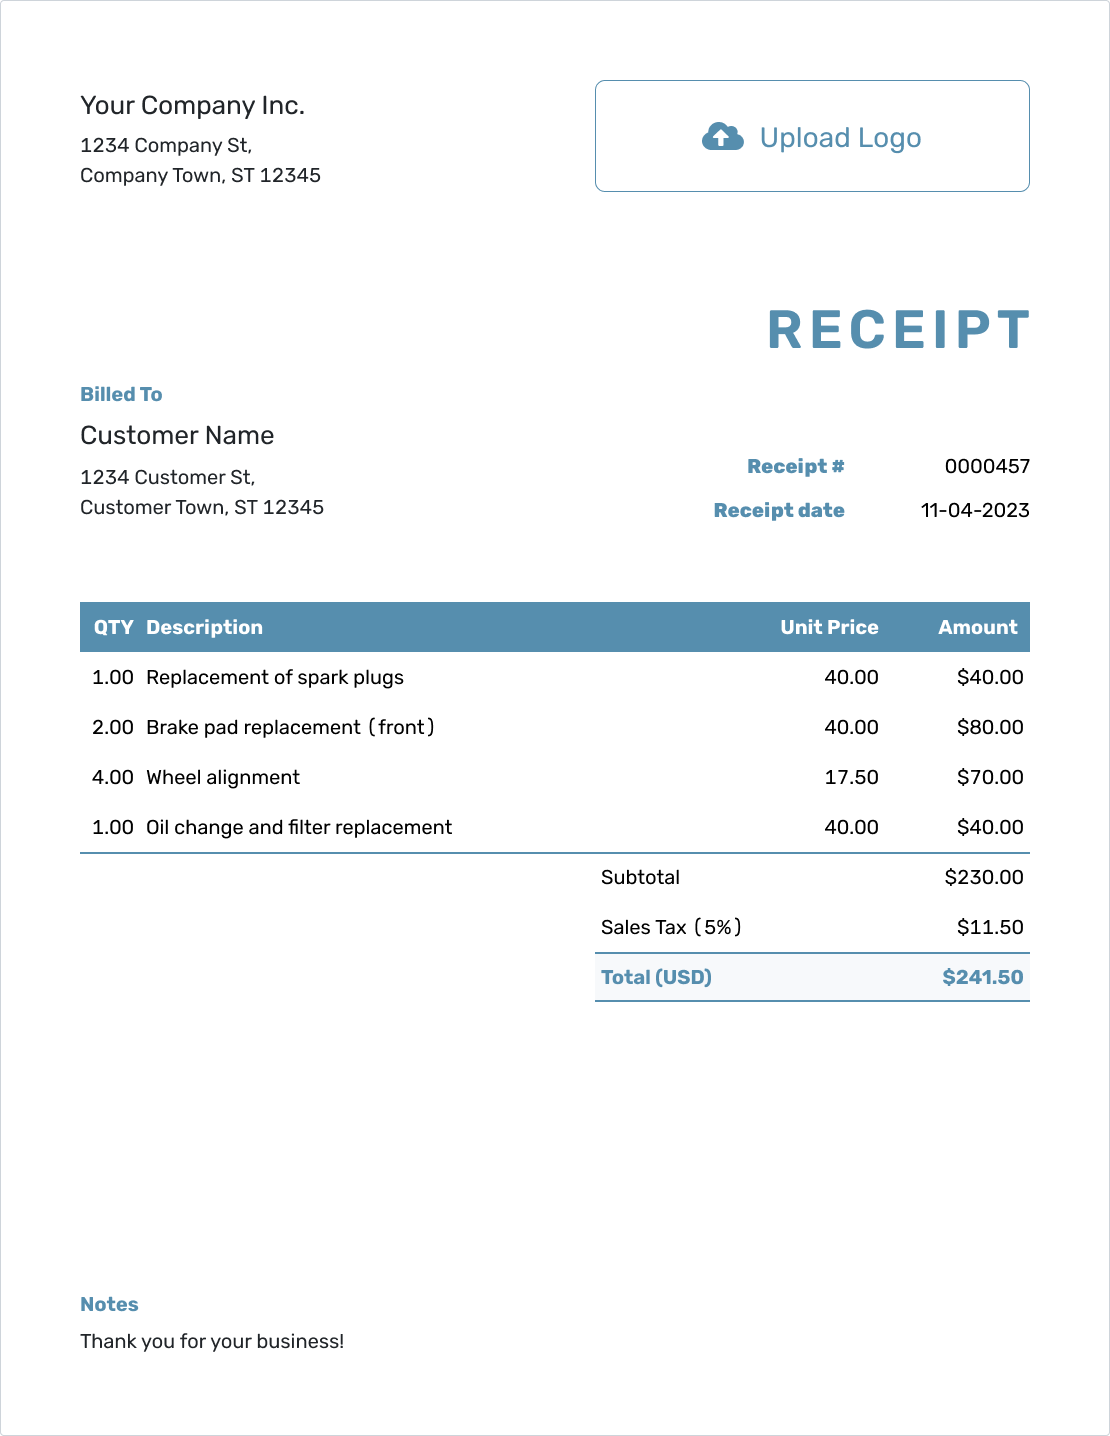



Choose a layout for your framing scope and likely price. Each preview opens the same estimate editor, where you can add the project details.
What Is a Framing Estimate?
A framing estimate shows the expected labor, materials and equipment for framing work before the final cost is known. It can cover new construction, additions, remodels or repairs.
Start with a takeoff: the quantities measured or counted from the plans and site. Identify the walls, openings, floors or roof sections being priced so the customer can connect the cost to the work.
How to Create a Framing Estimate
Use the plans and field measurements as the starting point. Keep each framing area connected to its lumber, hardware, labor and assumptions.
- Your Business: Add your business name and contact details.
- Your Logo: Add your logo to match your other business documents.
- The Customer: Enter the customer and the project site address.
- Number and Dates: Check the estimate number and issue date. Set a valid-until date when needed.
- Work and Rates: Add measured framing work, lumber, hardware, labor and equipment.
- The Estimated Total: Check quantities, rates and applicable tax. Docelf calculates the total.
- Terms and Sending: Add plan references and assumptions in Terms and Conditions. Review, then email or save a PDF.
How to Fill In Framing Estimate Line Items
Label the measurement behind each rate, such as wall area, floor area or linear feet. Explain what a lumber package includes so headers, hardware and labor are not priced twice. Separate a special opening when it changes the material or labor needed.
This fictional US-dollar example covers 850 square feet of wall area and six openings. The lumber package excludes the separately priced header materials; the 48 labor hours cover all framing installation. Equipment, delivery and cleanup remain one agreed flat-rate item.
For this example, an illustrative 8% tax applies only to the $5,085.00 lumber and header materials. Use the rates and taxable charges that apply to your project.
| QTY | Description | Unit Price | Amount |
|---|---|---|---|
| 850 | Lumber package for wall framing, square feet | $4.50 | $3,825.00 |
| 6 | Header materials for framed openings, each | $210.00 | $1,260.00 |
| 48 | Framing labor, hours | $78.00 | $3,744.00 |
| 1 | Equipment, delivery and cleanup, flat rate | $950.00 | $950.00 |
| Subtotal | $9,779.00 | |
| Sales Tax (8% illustrative, materials only) | $406.80 | |
| Estimated Total | $10,185.80 |
What to Include in Framing Estimate Terms
Terms and Conditions connect the price to the plan revision and site conditions you used. State what is included, what remains outside the framing scope and how plan changes will be priced. Add the expected timing and a valid-until date when useful.
The sample below belongs to the same fictional wall-framing job. Replace its plan reference and assumptions with your own, and include only terms your business uses.
Example: Terms and Conditions
- Pricing is based on drawing A-2, Revision B: 850 square feet of wall area and six framed openings.
- The estimate assumes a clear staging area and normal site access. Engineering, permits and finish work are excluded.
- Changes to wall heights, spans, openings or structural details require a revised estimate agreed before the changed work begins.
- Confirm the start date after the plans and site access are ready. Estimate valid for 30 days from the issue date.
Create a Framing Estimate From the Plans
Enter the quantities from your takeoff and the rates for this job. Docelf calculates the total so you can check the scope against the plans before sending it.
Make the Framing Takeoff Easy to Review
A framing estimate should help the customer or contractor see which parts of the structure the likely total covers.
Plans, walls and openings
Reference the plan or measured area and list the walls, floors, roof sections and openings included in the estimate.
Lumber and hardware
Show the lumber, sheathing, fasteners, connectors, blocking and other materials that materially affect the price.
Labor and equipment
Price layout, cutting, assembly and setting. Add lifts, cranes or special access equipment only when they are part of the job.
Site conditions and changes
State the access, staging and plan conditions the price assumes. Explain how revisions or field changes will be handled.
Keep Plan Revisions and Field Changes Visible
State which drawing set, revision or field measurement the estimate uses. This gives the customer or contractor a clear reference for the lumber quantities, openings and labor in the likely total.
If wall heights, spans, openings or structural details change, update the estimate before relying on the old takeoff. Keep added engineering, permit-related work or corrections clear when they fall outside the scope.
Attach a plan page, detail or site photo in Docelf when it helps explain the framing area being priced.
Framing Estimate, Quote, or Invoice?
Use an estimate while plans, quantities or field conditions can still change. Use a quote for defined work and an invoice when payment is due.
Estimate
Use a framing estimate when the takeoff, plan revision, openings or site conditions can still change the likely cost.
Quote
Use a construction quote when the framing scope, quantities, price and terms are specific enough for the customer to approve.
Invoice
Use a construction invoice when a deposit, progress amount or completed framing work is ready to bill.
More Framing Estimate Previews
These six layouts give you more ways to present the same job details. Choose a preview to open the estimate editor.
-

Blank Framing Estimate Template
Create Free Estimate -

Simple Framing Estimate Template
Create Free Estimate -

Downloadable Framing Estimate Template
Create Free Estimate -

Editable Framing Estimate Template
Create Free Estimate -

Fillable Framing Estimate Template
Create Free Estimate -

Professional Framing Estimate Template
Create Free Estimate
Related Framing and Building Estimates
Use the framing estimate for the structural or partition framing itself. Choose a related template when the project covers the whole build, finish work or a wider contractor scope.
Other Estimate Template File Formats
These pages offer separate templates for documents, spreadsheets and PDF output. Use the format that fits your takeoff process, or create the estimate in Docelf for automatic totals and plan attachments.
Add your logo, fonts and brand colors if you want the estimate to match your business.
After You Send the Estimate
See when the customer opens the emailed estimate or accepts or declines it. If plans, quantities or site conditions change, update the estimate and explain the new likely price before the changed work goes ahead.
When the work is ready to bill, create an invoice from the estimate. Check the details against the framing work being billed before sending it.
Framing Estimate Template FAQs
Find answers about framing takeoffs, openings, plan changes, labor and sending the estimate.
-
What is a framing estimate?
A framing estimate shows the expected framing work and likely cost based on the plans, measured areas, lumber, hardware, labor, equipment and field conditions known at the time.
-
What should I include in a framing estimate?
Identify the customer, site and plan revision. Describe the framing areas and openings, with the materials, labor and equipment needed. Show the likely total and explain the schedule, assumptions and exclusions in Terms and Conditions.
-
Should I price framing by square foot or by labor and materials?
A square-foot rate can help with early planning. State whether it uses floor area or wall area and what it includes. Separate material and labor lines give more detail when you have a measured takeoff; avoid adding costs already included in a package rate.
-
Should door and window openings be separate?
Separate headers, openings or special framing when they materially affect the labor or materials. This keeps unusual work from disappearing inside a broad square-foot rate.
-
What should I do when the plans change?
Update the estimate to reference the new plan revision and revised quantities. Show the changed framing work and likely total before relying on the earlier estimate.
-
What is the difference between a framing estimate and a quote?
A framing estimate is useful while plans, quantities or site conditions can still change the likely cost. A quote is better when the framing scope, price and terms are specific enough to present as an offer.
-
Can a customer accept a framing estimate online?
Yes. Customers can accept or decline estimates online. Docelf updates the status and emails you when they respond.
-
Can I turn an accepted framing estimate into an invoice?
Yes. Create an invoice from the estimate in Docelf. The relevant customer, item, price and document details copy into the invoice, and you can adjust it for the framing work being billed.
-
Can I email or download a framing estimate?
Yes. You can email the estimate from Docelf, print it or download it as a PDF. You can also see when an emailed estimate is delivered and opened.
Ready to Price the Framing Work?
Give the customer a framing price they can review alongside the plans.
- Keep walls, openings and materials easy to review
- Let Docelf calculate line amounts, tax and totals
- Email the estimate and see when the customer responds