Free Deck Estimate Template
Create a professional deck estimate in minutes
Show the deck size, main materials and likely cost for the build. The estimate helps homeowners picture the finished deck and choose you to build it.
Email, print or download your estimate as a PDF.
14-day free trial. No credit card required.
Price the job. Send the estimate. Get back to work.
Deck Estimate Template Examples
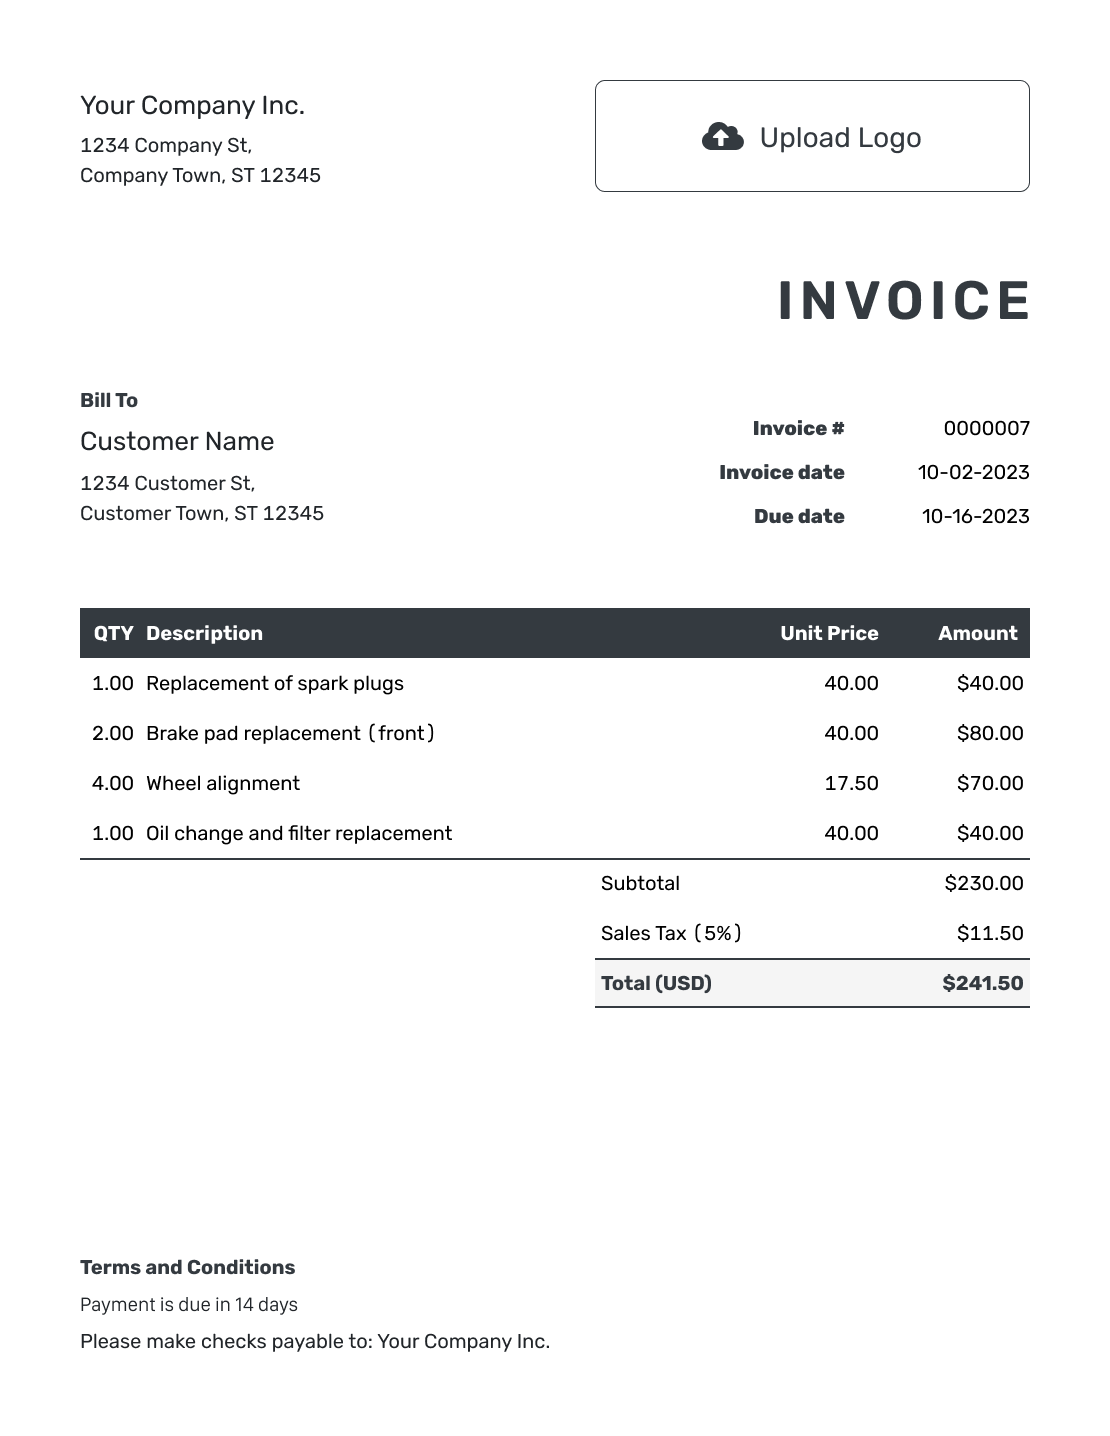
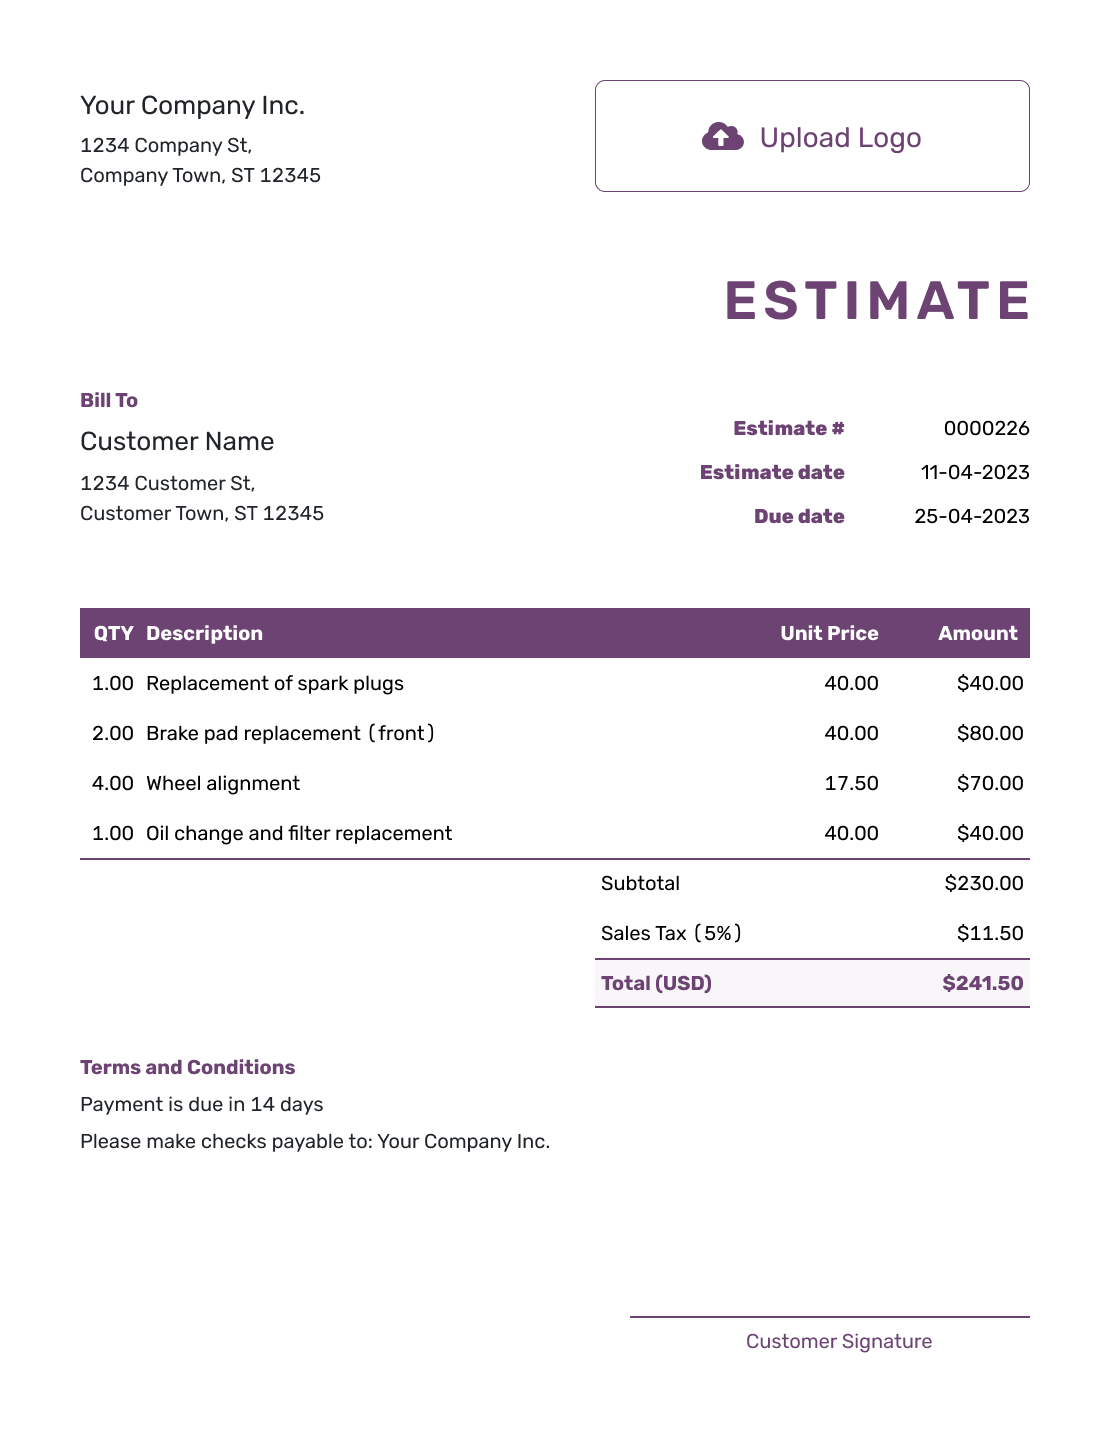
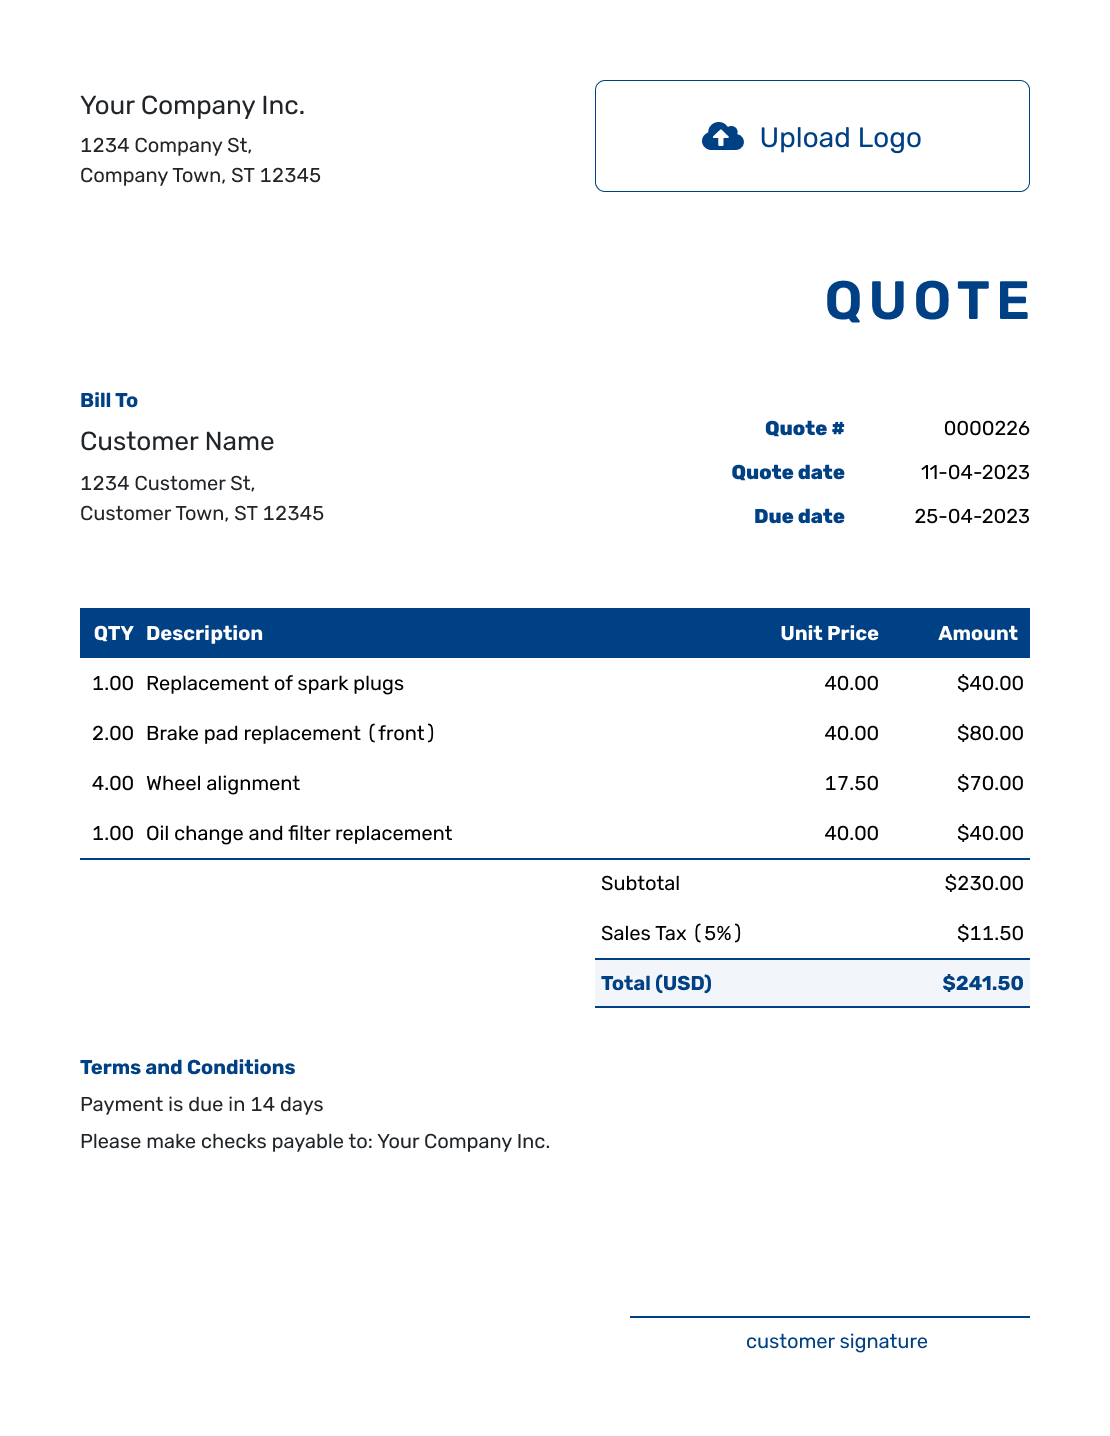



Choose a layout to start with. Each preview opens the same estimate editor, where you can enter your own deck design and prices.
What Is a Deck Estimate?
A deck estimate shows the expected work and likely cost for building, replacing or expanding a deck. It connects the deck design to the materials, installation and site work you expect to provide.
The estimate should help the homeowner understand what kind of deck the likely total represents. Keep structural work, finish choices and optional features separate so changes in material or layout are easy to compare.
How to Create a Deck Estimate
Have the deck sketch and material selections beside you. Fill in the document fields below, then use the example to check how the separate prices add up.
- Your Business: Add your business name and contact details.
- Your Logo: Add your logo if you use one on your estimates.
- The Customer: Enter the homeowner and the job address.
- Number and Dates: Check the estimate number and issue date. Set a response deadline.
- Work and Prices: List materials, installation and removal with quantities and unit prices.
- Estimated Total: Review the line amounts and any tax. Docelf calculates the total.
- Terms and Conditions: Explain design assumptions and exclusions. Review, then email or download the estimate.
How to Fill In Deck Estimate Line Items
Separate the structure and materials from the work needed to install them. If a price already includes installation, say so in that row and leave the same labor out of other charges.
This fictional replacement is a 12-by-20-foot composite deck, or 240 square feet. The first three rows cover materials; installation labor appears once below them. Prices are in US dollars, with an illustrative 8% tax on all five charges. Use the tax treatment that applies to your job.
| QTY | Description | Unit Price | Amount |
|---|---|---|---|
| 240 | Composite decking surface materials, per square foot | $13.00 | $3,120.00 |
| 1 | Pressure-treated framing and footing materials | $5,200.00 | $5,200.00 |
| 1 | Stair and railing materials, per attached sketch | $3,400.00 | $3,400.00 |
| 1 | Existing deck removal and disposal | $1,650.00 | $1,650.00 |
| 1 | Installation labor and cleanup | $4,800.00 | $4,800.00 |
| Subtotal | $18,170.00 | |
| Tax (8% illustrative) | $1,453.60 | |
| Estimated Total | $19,623.60 |
What to Include in Deck Estimate Terms
Use Terms and Conditions to connect the price to the deck sketch and selected materials. State which site conditions you have assumed and whether design work, permits or repairs to the house are included.
This sample belongs to the replacement deck above. Replace [date] with your response deadline and adapt the terms to the job. Check local permit and building requirements before confirming the scope.
Example: Terms and Conditions
- Based on a 12-by-20-foot composite deck with the framing, stairs and railing shown on the attached sketch. Includes existing deck removal, installation and cleanup.
- Engineering, permit fees, landscaping and repair of concealed house damage are not included. Responsibility for these will be confirmed before scheduling.
- Please respond by [date]. The start date will be confirmed after material availability and any required approvals are checked.
- We will describe and price design changes, material changes or additional repairs for your approval before that work begins.
Define the Deck Before You Price It
A useful deck estimate shows the homeowner the structure and finish level behind the likely price. Small design changes can affect footings, framing, stairs, railing and labor.
Size, height and layout
State the footprint, height, levels and shape. Note attachment points, freestanding areas or difficult access when they affect the structure or labor.
Footings and framing
Describe the expected foundation, posts, beams, joists and structural hardware. Keep repair of hidden house framing or ledger conditions as a stated assumption.
Decking and railing
Name the surface material, board pattern, fascia, stairs and railing system. Separate premium materials or rail upgrades so the homeowner can compare them.
Removal and site work
Show existing deck removal, excavation, grading, permits, disposal and final cleanup when they belong in the job. State what landscaping or utility work is outside the estimate.
Put the Deck Design Into an Estimate
A sketch shows the design; the estimate explains its likely price. Add the work in Docelf, review the calculated total, then send both to the homeowner.
Separate the Structural Deck From Finish Options
The framing and footings create the base cost of the deck, while surface boards, railing and finish choices can change the likely total substantially. Show the structural work first and state which finish is included in the estimated total.
For a wood-versus-composite comparison, duplicate the estimate and change the relevant material and labor rows. Each version then shows the total for one choice. Do not add two alternative decking materials to a single total unless the design uses both.
Keep the Deck Sketch and Selections With the Estimate
Use the sketch to identify dimensions, elevation, attachment method, stair location and railing style. Record the material selections and assumptions in Terms and Conditions. Make sure the sketch, priced items and terms describe the same version of the design.
Attach a sketch, site photo or product sheet in Docelf when it helps the homeowner understand the design. The file stays with the estimate and the homeowner can download it.
Deck Estimate, Quote, or Invoice?
Choose the document based on how settled the design is and whether the deck work is ready to bill.
Estimate
Use a deck estimate while the layout, material selections, site conditions or permit details can still change.
Quote
Use a deck quote when the design, materials, price and terms are defined as a specific offer.
Invoice
Use a construction invoice when a deck deposit, progress payment or final balance is due.
More Deck Estimate Previews
The remaining layouts offer other ways to present the same job. Replace the sample details with your own scope and prices.
-
Blank Deck Estimate Template
Create Free Estimate -

Simple Deck Estimate Template
Create Free Estimate -

Downloadable Deck Estimate Template
Create Free Estimate -

Editable Deck Estimate Template
Create Free Estimate -

Fillable Deck Estimate Template
Create Free Estimate -

Professional Deck Estimate Template
Create Free Estimate
After You Send the Estimate
Check the document history to see when the emailed estimate was delivered and opened. The homeowner can accept or decline it online, and Docelf emails you when they respond.
If the layout, material selection or site work changes, update the affected items and send the revised estimate for review. When it is time to bill, create an invoice from the estimate and check that it covers the work being billed.
Related Deck and Construction Estimate Templates
Use a trade-specific template when the deck project includes major concrete, carpentry, fencing or removal work. Choose the construction hub for more project and trade options.
Other Estimate Template File Formats
Prefer a document or spreadsheet? Use Word or Google Docs for wording and layout, or Excel or Google Sheets for quantities and calculations. These links open separate template pages; the online Docelf editor downloads your finished estimate as a PDF.
Deck Estimate Template FAQs
Find answers to common questions about preparing, sending and using this estimate.
-
What is a deck estimate?
A deck estimate shows the expected deck work and likely cost based on the footprint, structure, materials, site conditions and assumptions known at the time.
-
What should I include in a deck estimate?
Identify the homeowner, property and deck design. Price the materials, installation and site work, making clear which stairs, railing and finish are included. Use Terms and Conditions for assumptions, exclusions, timing and the response deadline.
-
Should I estimate a deck by square foot?
A square-foot rate can help with an early comparison, but the estimate should also show the structure, height, stairs, railing, material and site work because those details can change the cost.
-
How should I show wood and composite options?
Create a separate estimate for each option, keeping shared framing and site work consistent. Change the material and any related labor so each version shows a total for one choice. In Docelf, duplicating an estimate creates a new numbered draft.
-
What if I find hidden rot during deck removal?
Explain which concealed conditions the estimate assumes. If removal reveals rot or damaged house framing, describe and price the extra repair, then agree on the change with the homeowner before proceeding.
-
Should permits be included in a deck estimate?
State whether permit fees, drawings, engineering or inspections are included. Keep any owner responsibility or allowance clear so the homeowner knows what the likely total covers.
-
Can a homeowner accept a deck estimate online?
Yes. Customers can accept or decline estimates online. Docelf updates the status and emails you when the homeowner responds.
-
Can I turn an accepted deck estimate into an invoice?
Yes. Create an invoice from the estimate in Docelf. The relevant customer, deck items, prices and document details copy into the invoice, and you can adjust it for the stage being billed.
-
Can I attach a deck sketch to the estimate?
Yes. You can attach PDF, JPG, GIF, PNG or WebP files up to 5 MB each. The files appear with the estimate and the homeowner can download them.
Ready to Price the Deck Project?
Help the homeowner decide with a price that matches the deck they want built.
- Show the footprint, structure and finish choices
- Separate demolition, options and site assumptions
- Email the estimate or download a professional PDF