Free Basement Renovation Estimate Template
Create a professional estimate in minutes
Show the basement plan, main work and likely cost for the renovation. Homeowners can picture the finished space clearly and see why you fit the renovation.
Email, print or download your estimate as a PDF.
14-day free trial. No credit card required.
Price the job. Send the estimate. Get back to work.
Basement Renovation Estimate Template Examples
Browse these layouts for your basement estimate. Each opens the same editor, where you can add the proposed rooms, work and finish choices.
-

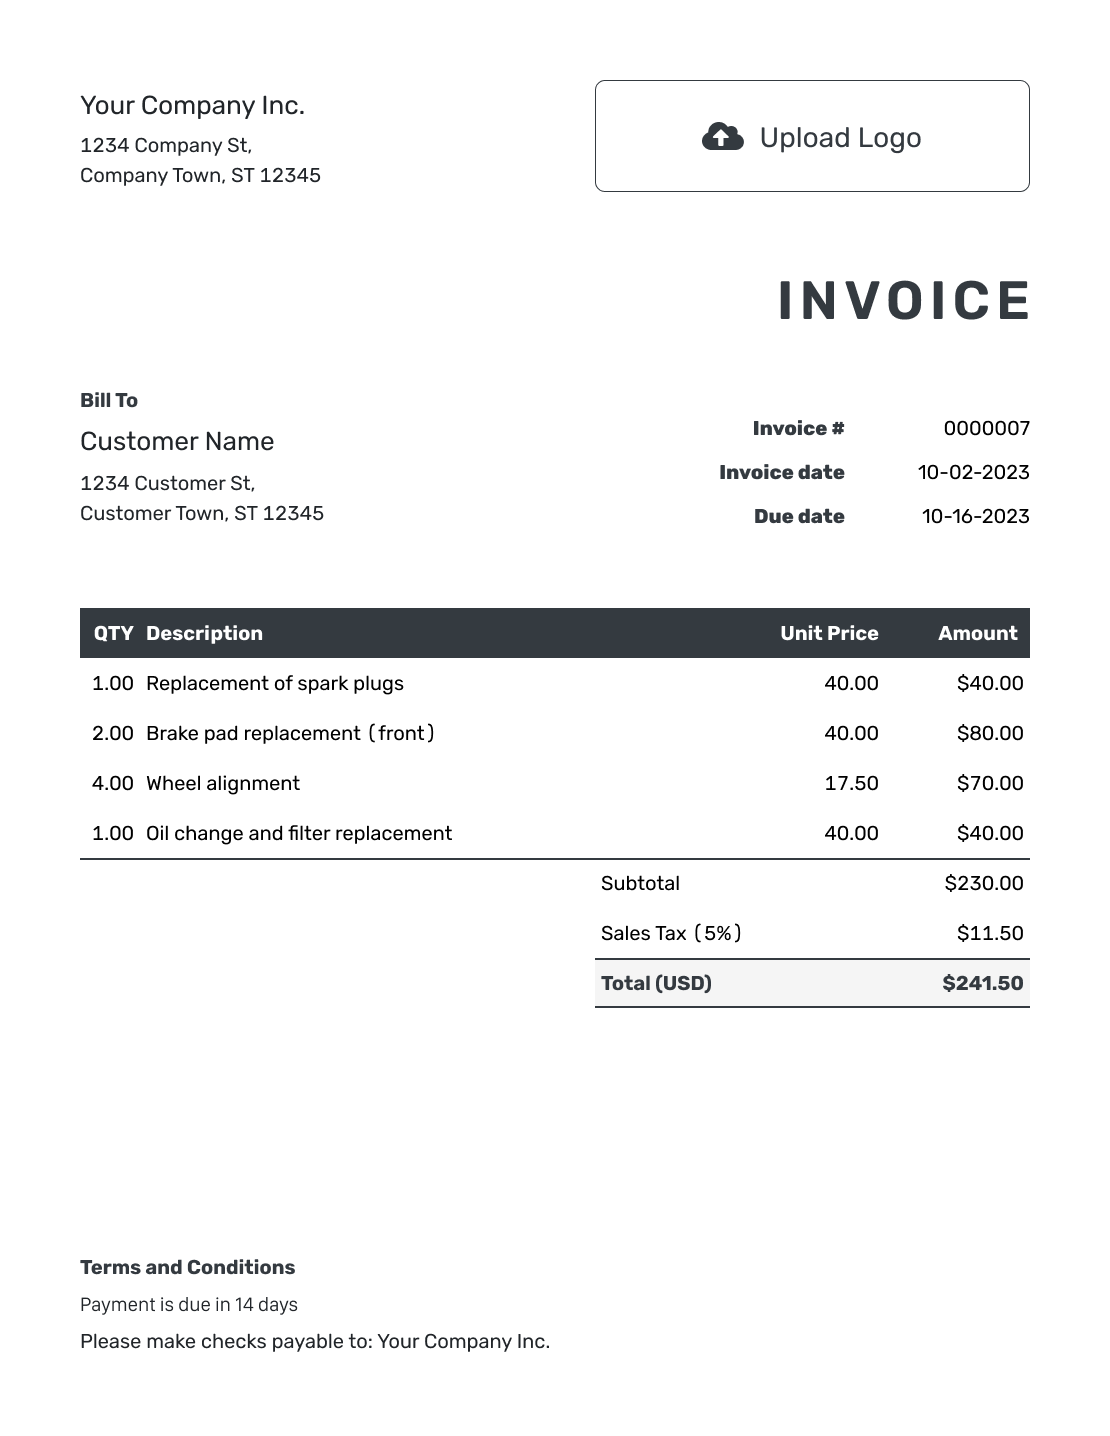
Sample Basement Renovation Estimate Template
Create Free Estimate -

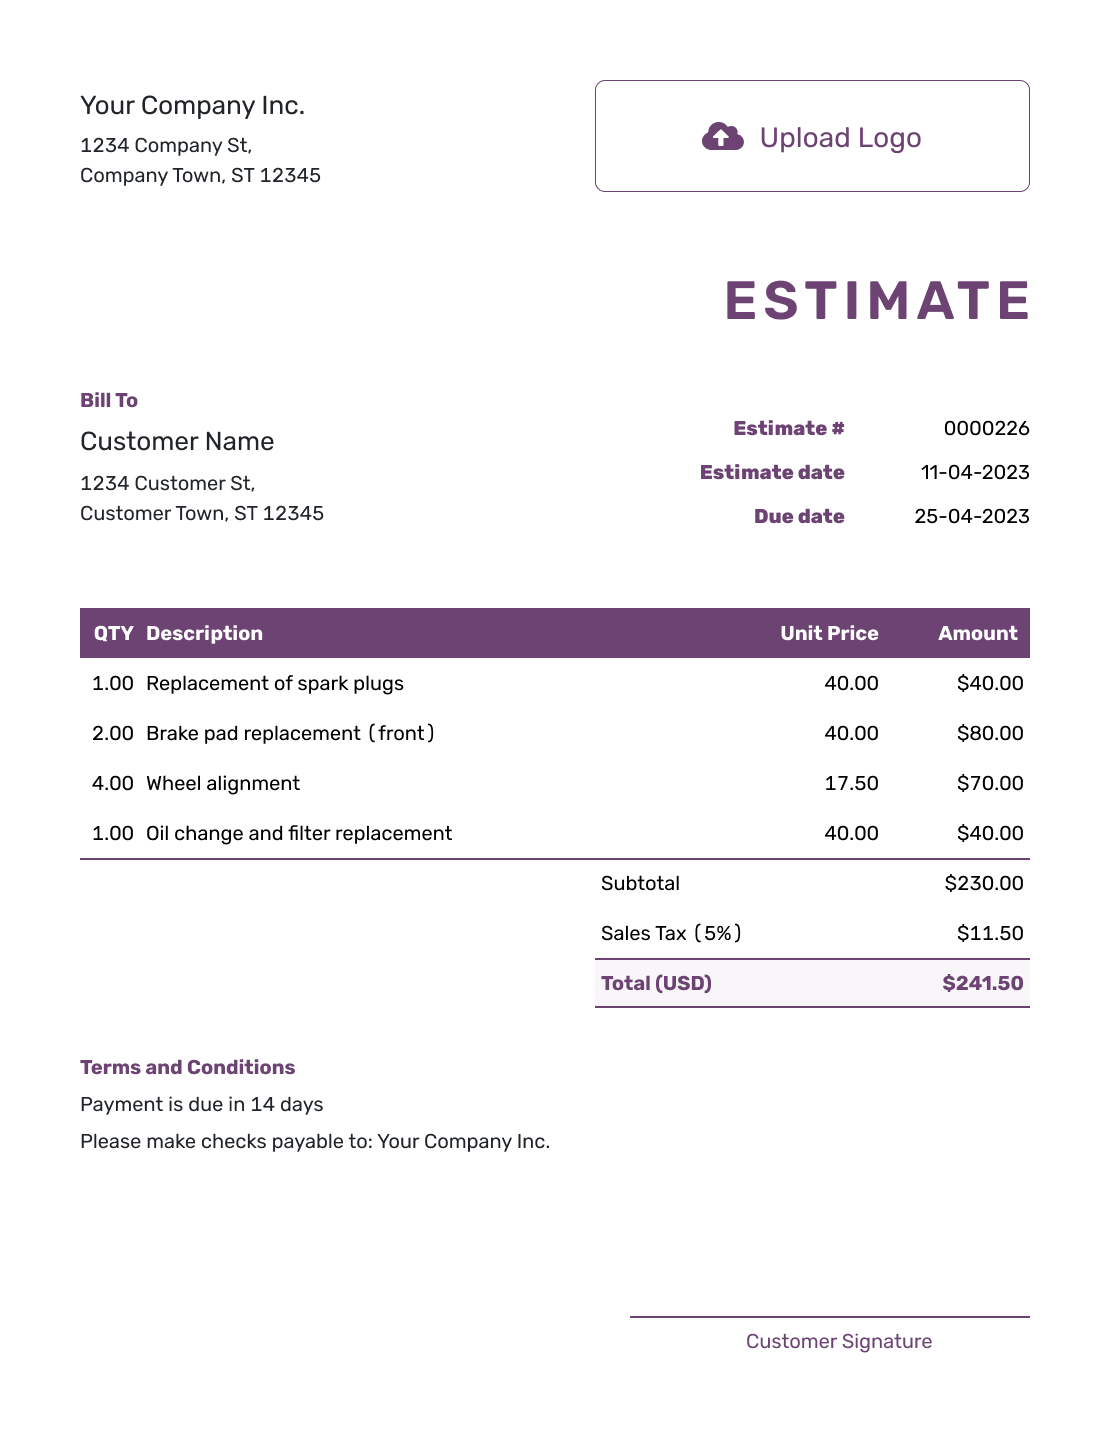
Free Basement Renovation Estimate Template
Create Free Estimate -

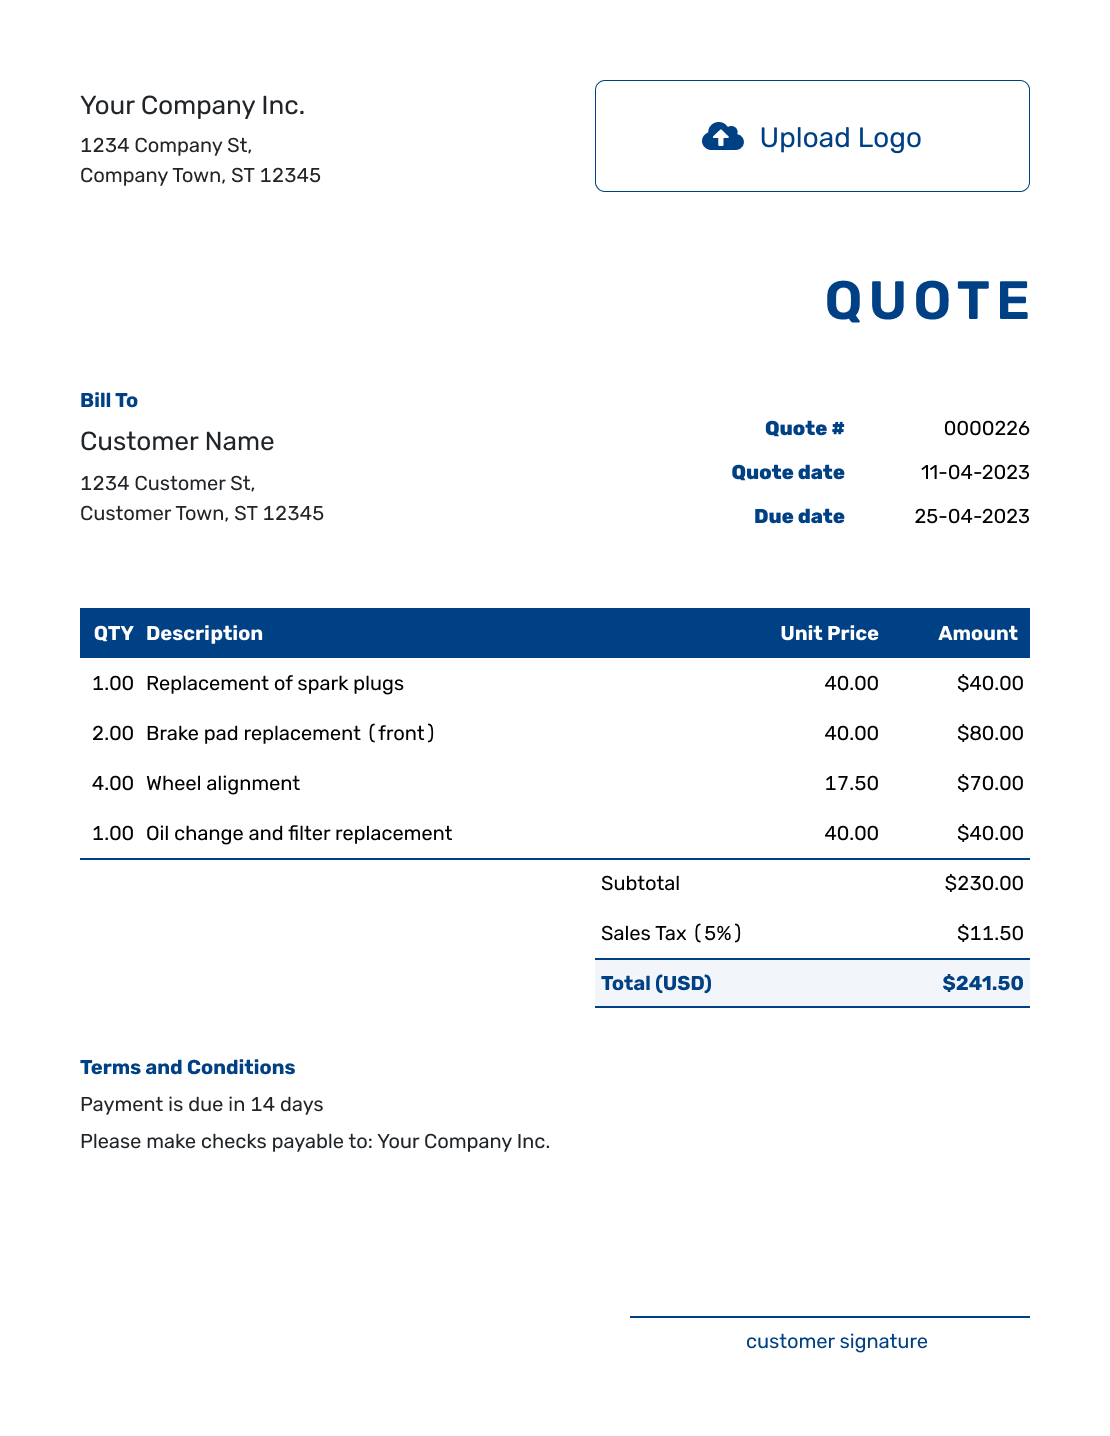
Printable Basement Renovation Estimate Template
Create Free Estimate
See the other six basement renovation estimate previews below.
What Is a Basement Renovation Estimate?
A basement renovation estimate shows the expected work and likely cost of improving or finishing a basement. It can cover demolition, layout, framing, insulation, electrical, plumbing, ceilings, flooring and finish work.
Existing conditions matter as much as the new design. Connect the proposed rooms with what you found at the site visit, including access, utilities and visible moisture. The homeowner can then see what your price assumes.
How to Create a Basement Renovation Estimate
Start with your site notes and the proposed layout. Attach a plan or site photos when they help explain the scope. The breakdown and terms below show how to explain the price.
- Your Business: Add your business name and contact details.
- Your Logo: Add your logo and choose colors to match your project documents.
- Homeowner and Property: Choose a saved customer or add the homeowner and property details.
- Number and Dates: Check the estimate number, issue date and valid-until date.
- Basement Work: List demolition, framing, systems and finishes with quantities and prices.
- Estimated Total: Check the allowances, applicable tax and likely total.
- Terms and Send: Add assumptions and timing in Terms and Conditions. Review, then email or save a PDF.
How to Fill In Basement Renovation Estimate Line Items
Give each work package a quantity the homeowner can follow. Measure wall, ceiling and floor areas separately instead of using the basement floor area for every trade. State what each package includes so labor or materials are not counted twice.
This fictional example prices five work packages in US dollars. The 450-square-foot quantities refer to the separate areas measured for each row. The flooring allowance covers supply and installation at $8.00 per square foot until the homeowner chooses a finish.
The example applies an illustrative 8% tax to all five lines. Use the tax rate and taxable scope that apply to your own job.
| QTY | Description | Unit Price | Amount |
|---|---|---|---|
| 1 | Site protection and demolition | $2,400.00 | $2,400.00 |
| 450 | Framing and insulation — square feet of wall area | $9.50 | $4,275.00 |
| 18 | Electrical devices and lighting points | $165.00 | $2,970.00 |
| 450 | Drywall, finishing and ceiling — square feet of surface area | $12.00 | $5,400.00 |
| 450 | Flooring allowance — square feet of floor area | $8.00 | $3,600.00 |
| Subtotal | $18,645.00 | |
| Sales Tax (8% illustrative) | $1,491.60 | |
| Estimated Total | $20,136.60 |
What to Include in Basement Renovation Estimate Terms
Use Terms and Conditions to explain the assumptions behind the price. Include how long the estimate is valid, what an allowance covers and how you will agree on added work. State the expected start timing and any payment terms your business actually uses.
Keep the wording tied to the inspected space. This sample follows the work packages above; adapt it to the actual project and confirmed requirements.
Example: Terms and Conditions
- Estimate valid for 30 days. Scope covers the five work packages listed above.
- The $3,600.00 flooring allowance includes supply and installation for 450 square feet. We will confirm any price change when the flooring is selected.
- Bathroom installation and HVAC relocation are excluded from this scope.
- If opening the space reveals additional work, we will explain the revised scope and price for approval before proceeding with it.
- We will confirm the start date after the scope and finish selections are agreed.
Put the Basement Plan and Price Together
Add the work you measured and the allowances still to be decided. Docelf calculates the total, so you can focus on explaining the renovation. Review it, then send it to the homeowner.
Show What Changes the Basement Price
A basement estimate is easier to trust when the homeowner can see how existing conditions and finish choices affect the job.
Layout and framing
Show new rooms, walls, doors, soffits and ceiling work. Tie the line items to the proposed layout rather than using one general finishing line.
Moisture and existing conditions
Record visible moisture signs, floor condition, ceiling height and other known conditions. State what you assumed when the full condition could not be seen.
Utilities and systems
Separate electrical, plumbing, HVAC and lighting changes when they materially affect the likely price or require different trade work.
Finishes and allowances
Use measured quantities for drywall, ceilings, trim and paint. When flooring or fixtures are undecided, label the allowance and say whether it covers materials, installation or both.
State What Happens if Hidden Conditions Change the Work
Basements can hide framing, moisture, plumbing or electrical conditions until finishes are removed. State which conditions were visible when you prepared the estimate and what the likely price assumes.
If opening the space changes the scope, revise the estimate before relying on the old total. The homeowner should be able to see the added work and updated likely price.
Basement Estimate, Quote, or Invoice?
Choose the document based on how settled the layout and conditions are and whether the work is ready to bill.
Estimate
Use an estimate while hidden conditions, quantities or finish selections can still change.
Quote
Use a renovation quote when you are ready to offer a specific scope, price and terms for approval.
Invoice
Use a contractor invoice when completed or billable basement work is ready for payment.
More Basement Renovation Estimate Previews
Explore the remaining layouts, then add your own job details in the estimate editor.
-
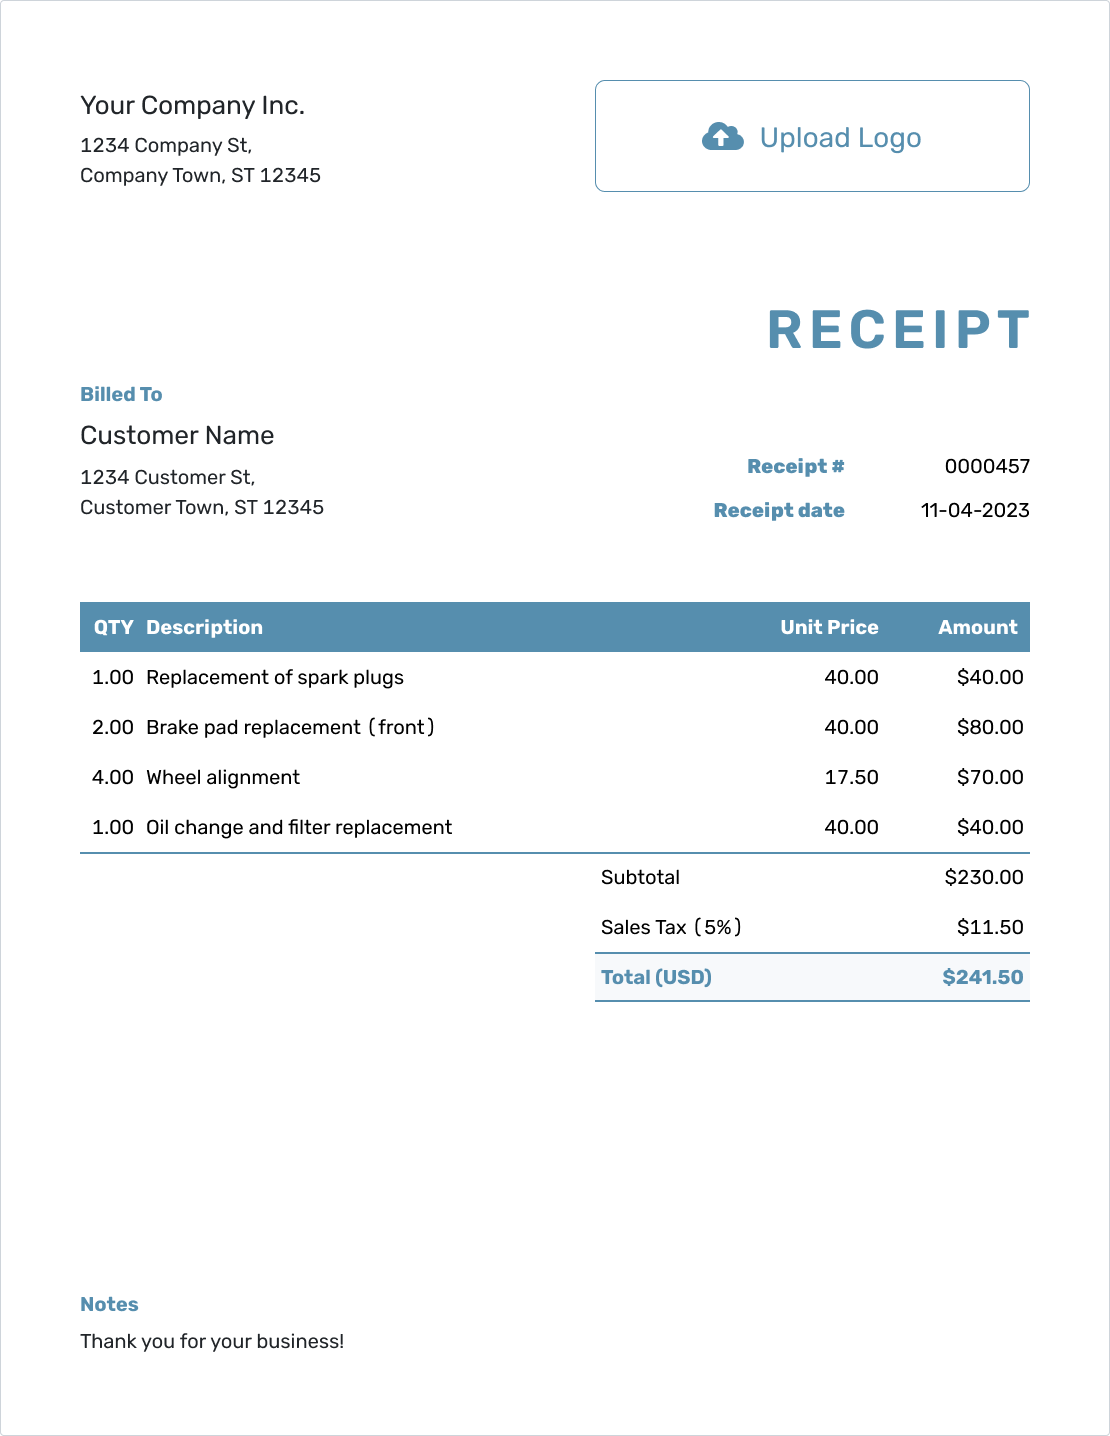
Blank Basement Renovation Estimate Template
Create Free Estimate -

Simple Basement Renovation Estimate Template
Create Free Estimate -

Downloadable Basement Renovation Estimate Template
Create Free Estimate -

Editable Basement Renovation Estimate Template
Create Free Estimate -

Fillable Basement Renovation Estimate Template
Create Free Estimate -

Professional Basement Renovation Estimate Template
Create Free Estimate
More Templates for Basement Work
Choose a related project or trade template when one part of the basement needs its own estimate.
Other Estimate Template File Formats
Use Word or Google Docs if you prefer to edit the estimate as a document. Excel and Google Sheets suit a spreadsheet approach to quantities and rates. These pages provide separate file templates; Docelf downloads your finished online estimate as a PDF.
After You Send the Estimate
- Check the emailed estimate’s history to see when it was delivered and opened
- Revise and resend it if the layout, conditions or finish selections change
- Confirm the homeowner is reviewing the revised scope and likely price
Basement Renovation Estimate Template FAQs
Find answers to common questions about estimating a basement renovation.
-
What is a basement renovation estimate?
A basement renovation estimate shows the expected work and likely cost of improving the space. It is based on the current conditions, proposed layout and selections known when you prepare it.
-
What should I include in a basement renovation estimate?
Identify the homeowner, property and proposed rooms. Break down demolition, framing, systems and finishes with their quantities and prices. Then state the allowances, assumptions, exclusions, timing and terms behind the likely total.
-
How is an unfinished basement estimate different from a basement remodel?
An unfinished basement estimate usually starts with enclosure, systems and basic finishes. A remodel may focus more on changing an already finished layout, replacing finishes or adding rooms and features.
-
How should I handle moisture, egress or ceiling constraints?
Record what you could inspect and explain any work included to address those conditions. Confirm the project requirements before finalizing the scope. If an area could not be inspected, state that assumption rather than treating the condition as confirmed.
-
Should a basement bathroom or wet bar be a separate line?
Separate it when plumbing, fixtures, cabinets or other work materially affects the likely price. A distinct work package makes the base basement scope easier to review.
-
What should I do if hidden conditions change the work?
Explain what you found and how it changes the work and likely price. Update and send the estimate, then agree on the added work before proceeding. Keep the revised assumptions clear.
-
What is the difference between a basement estimate and a quote?
Use an estimate while hidden conditions, quantities or selections can still change. Use a quote when you are ready to offer a specific scope, price and terms.
-
Can a homeowner accept a basement renovation estimate online?
Yes. The homeowner can accept or decline the estimate online. Docelf updates the status and emails you when they respond.
-
Can I turn an accepted basement renovation estimate into an invoice?
Yes. Docelf copies the relevant customer, item, price and document details into a new invoice. Check the quantities and selected finishes before sending it. If you are billing one stage, keep the invoice limited to that stage.
Ready to Price the Basement Renovation?
Create an estimate that connects the proposed rooms, existing conditions and finish choices with the likely total.
- Break the basement work into clear packages
- Show quantities, allowances and assumptions clearly
- Email the estimate or download a professional PDF