Free Hardscape Estimate Template
Create a professional estimate in minutes
Price the patio, walkway or wall by area, materials and site preparation. Homeowners can see what shapes the likely cost and choose you for the project.
Email, print or download your estimate as a PDF.
14-day free trial. No credit card required.
Price the job. Send the estimate. Get back to work.
Hardscape Estimate Template Examples



Browse these layout examples before adding your own project measurements and prices. Each preview opens the estimate editor.
What Is a Hardscape Estimate?
A hardscape estimate shows the patio, walkway, retaining wall or other built outdoor work you expect to provide and the likely price before every site condition or material selection is final.
The finished surface is only part of the job. Showing the preparation beneath it helps the homeowner understand why two patios of the same size may have different prices.
How to Create a Hardscape Estimate
Have the measured design and site notes beside you as you enter the estimate. The item descriptions explain the build; Terms and Conditions hold the assumptions behind the price.
- Your Business: Add your business name and the contact details the homeowner can use.
- Your Logo: Add your logo to match your other project documents.
- The Customer: Enter the homeowner and project address.
- Number and Dates: Check the estimate number and issue date. Set a valid-until date for the price.
- Work and Prices: List preparation, materials and installation with their quantities and prices.
- Tax and Total: Apply any tax and check the estimated total. Docelf calculates the amounts.
- Terms and Sending: Add site assumptions in Terms and Conditions. Review the estimate, then email it or download a PDF.
How to Fill In Hardscape Estimate Line Items
Give each separately priced part of the build its own row. State the measurement unit in the description, and make clear whether the installation price includes the finish material.
This fictional 520-square-foot patio uses the selected concrete paver, supplied and installed at $18.50 per square foot. The other rows cover the base and finishing work. Prices are in US dollars; the illustrative 8% tax applies to all four rows. Use the tax treatment that applies to your job.
| QTY | Description | Unit Price | Amount |
|---|---|---|---|
| 1 | Layout, excavation and compacted base preparation | $2,450.00 | $2,450.00 |
| 520 | Square feet of concrete paver patio installation | $18.50 | $9,620.00 |
| 1 | Edge restraint, joint sand and final compaction | $740.00 | $740.00 |
| 1 | Final grading, haul-away and cleanup | $650.00 | $650.00 |
| Subtotal | $13,460.00 | |
| Sales Tax (8% illustrative) | $1,076.80 | |
| Estimated Total | $14,536.80 |
What to Include in Hardscape Estimate Terms
Use Terms and Conditions to connect the price to the design and site you inspected. Name the plan or measured area, the material selection, site assumptions and how you will agree on changes.
For a wall or drainage project, also say who handles engineering or permits when relevant. Adapt the sample below to your patio job and include only conditions your business actually uses.
Example: Terms and Conditions
- Estimate covers the measured 520-square-foot concrete paver patio and the preparation and finishing work listed above.
- Price assumes the selected paver and the site access observed during the visit. Additional drainage or unsuitable-ground work is excluded.
- Estimate valid for 30 days from the issue date. Start date to be agreed after the layout and materials are confirmed.
- Any change to the design, materials or site work will be priced and agreed with the homeowner before the extra work begins.
Put the Patio Plan Into an Estimate
Enter your measured quantities and prices. Docelf calculates the total, leaving you to check the design and send the homeowner a clear estimate.
What to Include in a Hardscape Estimate
Show the work below the finished surface as clearly as the pavers, stone or wall the homeowner will see.
Design, dimensions and layout
Identify the feature, measured area, elevations and plan or pattern used to calculate quantities.
Demolition and site preparation
List removal, excavation, hauling, grading and access work that must happen before installation.
Base, materials and installation
Show the base layers, finish materials, edge restraint, joint material and labor needed to build the feature.
Drainage, allowances and terms
Note drainage work, material allowances, equipment, delivery, exclusions, schedule assumptions and the likely total.
Show the Work Below the Finished Surface
A per-square-foot installation price is easier to compare when you say what it covers. If excavation or base work is priced as one job, describe the expected depth and site condition behind that amount.
Use square feet for an area or linear feet for a length, with the unit stated beside the quantity. Keep premium materials, pattern upgrades, steps and seating walls outside the base total until the homeowner selects them.
Hardscape Estimate, Quote, or Invoice?
Choose the document for the stage the project has reached.
Estimate
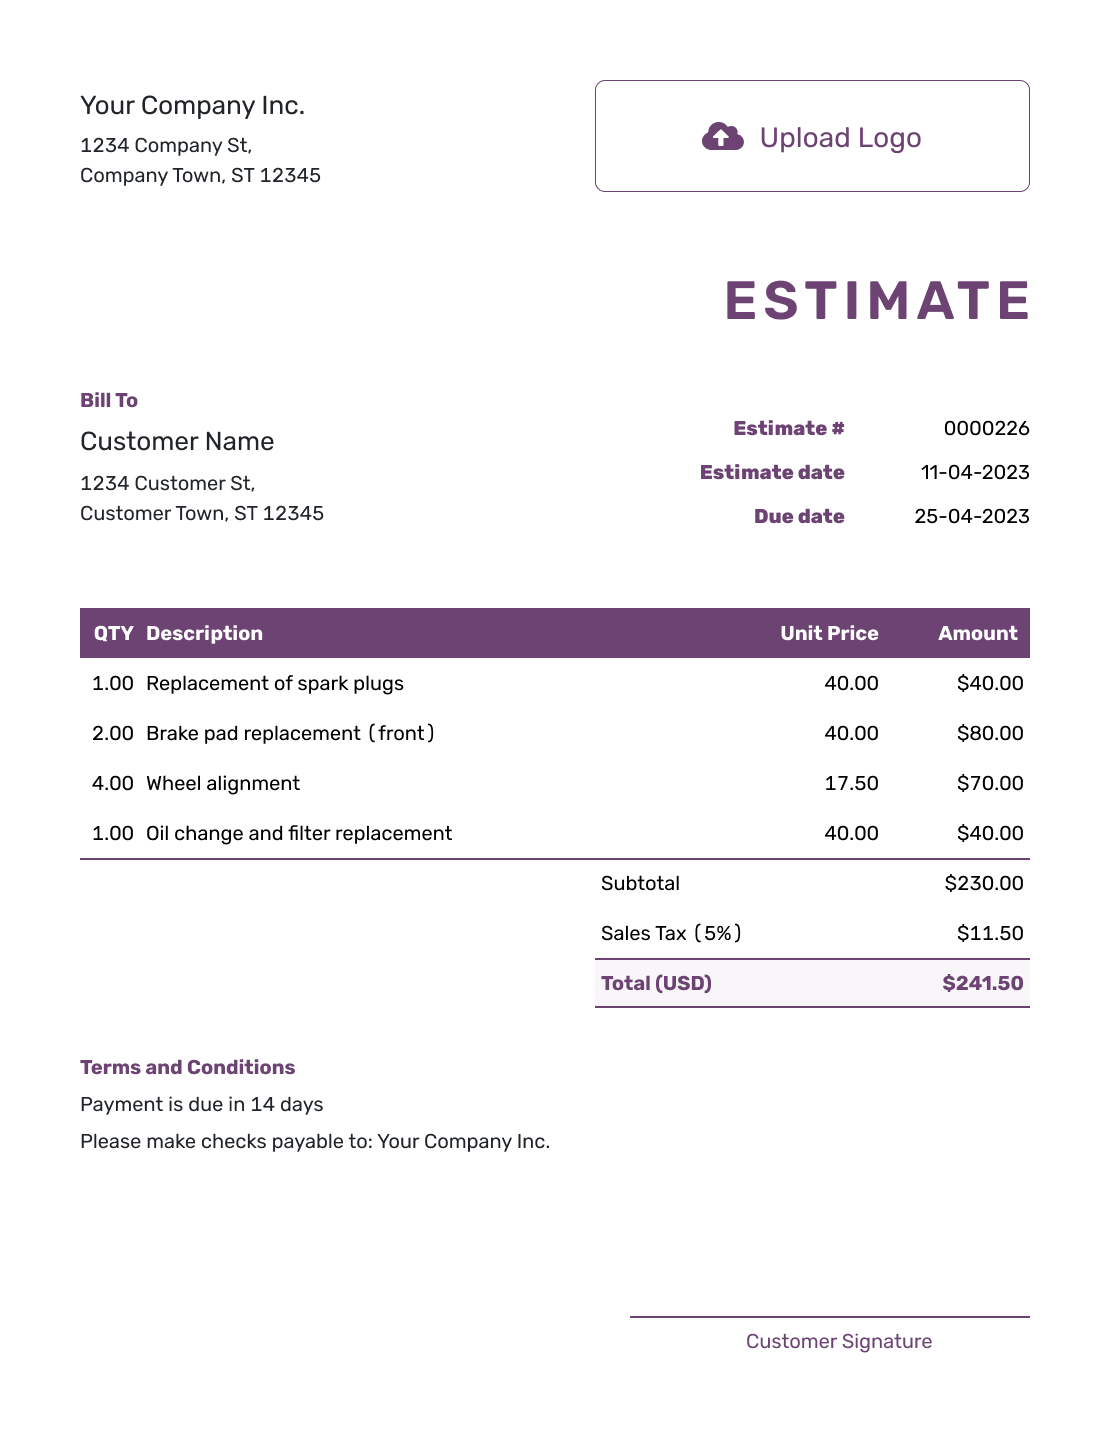
Use a hardscape estimate while site preparation, dimensions, drainage or material choices may still change.
Quote
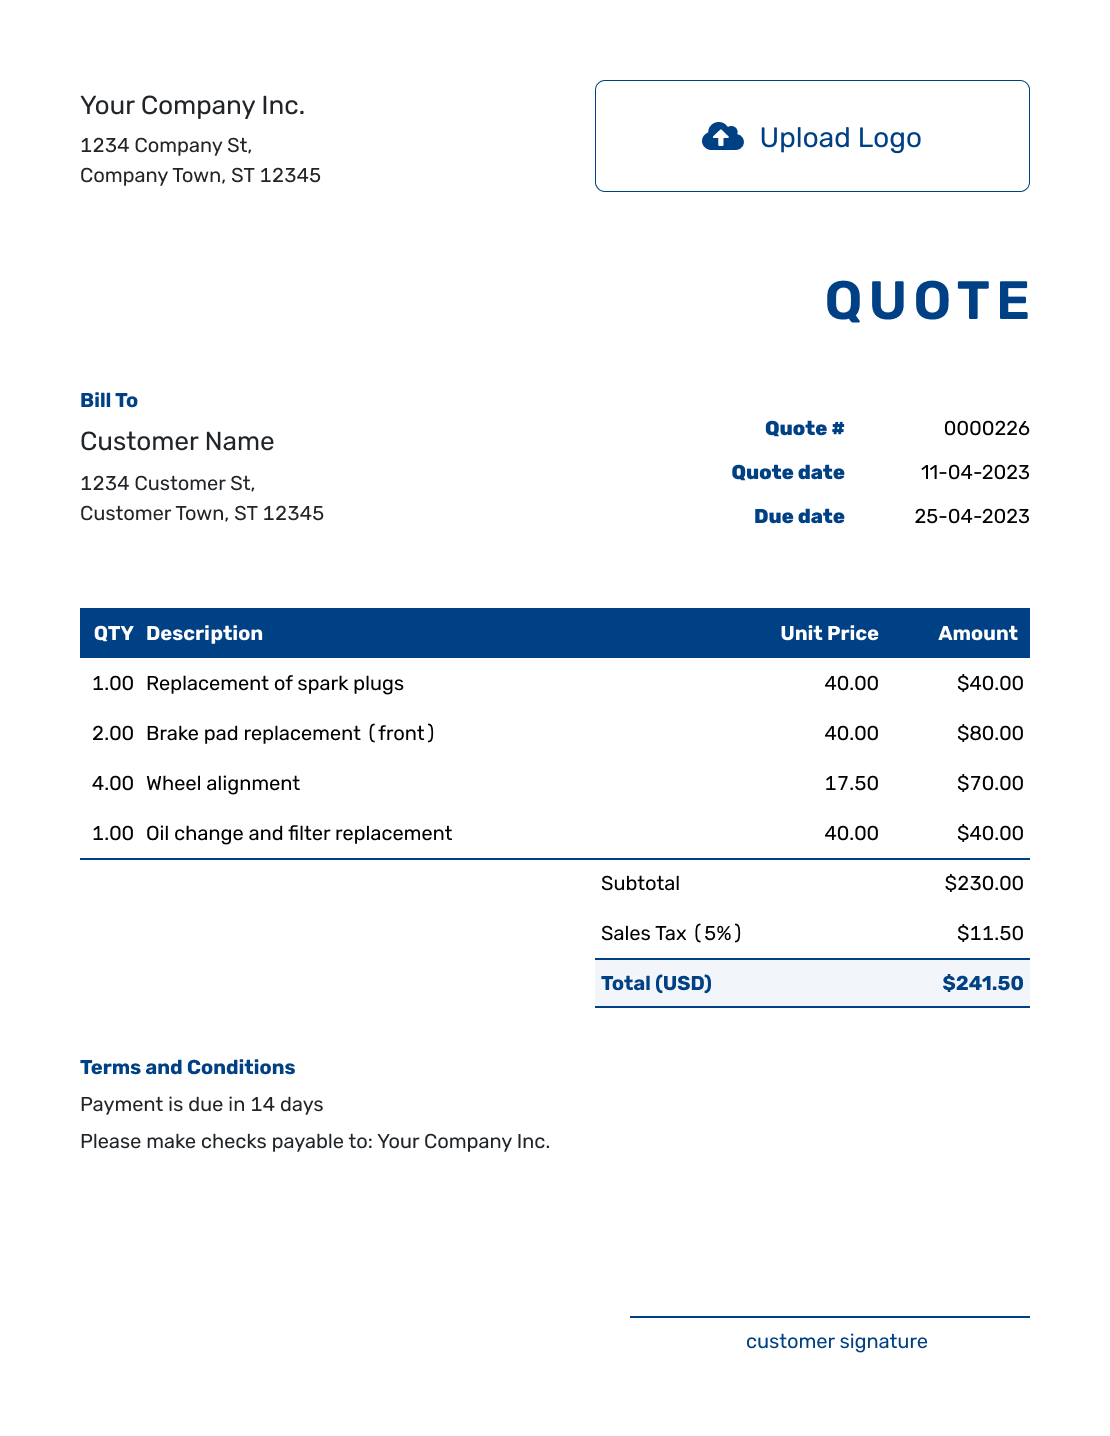
Use a landscaping quote when the hardscape design, quantities, price and terms are clear enough for the homeowner to approve as a specific offer.
Invoice
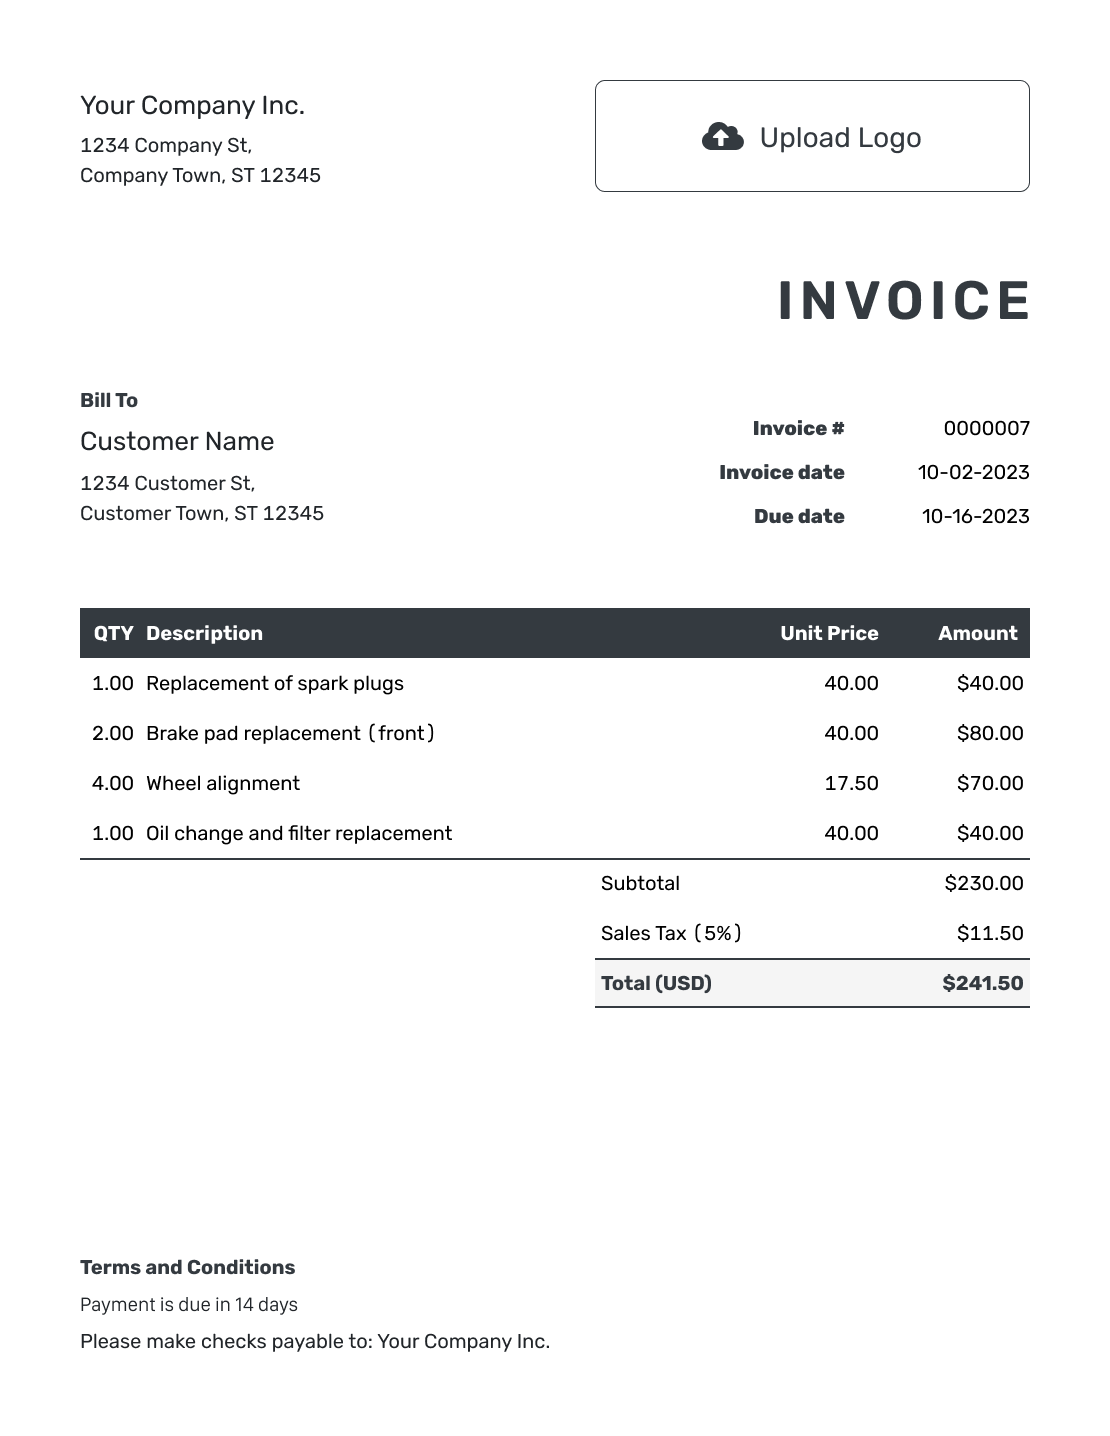
Use a landscaping invoice when a deposit, completed phase or final hardscape balance is ready to bill.
Use Allowances for Material Selections, Not Hidden Guesswork
If the exact paver, stone, cap or finish is not selected, show the allowance and quantity basis. In a separate early-budget estimate, a $6-per-square-foot paver supply allowance for 520 square feet would be $3,120. Label it as material only, with installation priced separately.
The worked patio example above already includes a selected paver in the installed rate; do not add an allowance on top of it. Revise the estimate when the design, grade, drainage needs or material selection changes, and explain the difference to the homeowner.
More Hardscape Estimate Previews
Use any of these examples for layout ideas, then enter the details of your own patio, walkway or wall project.
-
Blank Hardscape Estimate Template
Create Free Estimate -

Simple Hardscape Estimate Template
Create Free Estimate -

Downloadable Hardscape Estimate Template
Create Free Estimate -

Editable Hardscape Estimate Template
Create Free Estimate -

Fillable Hardscape Estimate Template
Create Free Estimate -

Professional Hardscape Estimate Template
Create Free Estimate
Related Outdoor Construction Estimate Templates
Choose another template when concrete, paving, decking or masonry makes up most of the project.
Other Estimate Template File Formats
These pages offer separate document or spreadsheet templates. Word and Google Docs suit written project descriptions; Excel and Google Sheets suit quantity calculations. Docelf downloads the finished estimate as a PDF.
After You Send the Estimate
Check the document history to see whether the emailed estimate has been delivered and opened. If the homeowner changes the layout or materials, update the quantities and explain what changed before sending it again.
Saving changes does not send the estimate. Send the revision when it is ready for the homeowner to review.
Hardscape Estimate Template FAQs
Find answers to common questions about preparing, sending and using this estimate.
-
What is a hardscape estimate?
A hardscape estimate shows the patio, walkway, retaining wall or other built outdoor work you expect to provide and the likely price before every site condition or material choice is final.
-
What should I include in a hardscape estimate?
Identify the homeowner, project address and design being priced. Break the build into preparation, materials, installation and finishing, using measured quantities where helpful. Include equipment, delivery and disposal if separately charged. Finish with the likely total, assumptions, terms and a valid-until date.
-
How do I estimate hardscape materials?
Start with the measured area or length and the design. Calculate finish material, base, bedding, edge restraint and joint material, allowing for cutting waste. Then price delivery, equipment and installation labor, checking that none is already included in an installed rate.
-
How should site preparation be priced?
List demolition, excavation, hauling, grading, base preparation and compaction separately when they are substantial parts of the job. State the site conditions used for the estimate.
-
How should drainage or retaining-wall work be shown?
Describe the drainage, base and wall components included in the scope. Keep engineering, permits or other responsibilities clear when they affect the work, without hiding them in the material price.
-
What is the difference between a hardscape estimate and a quote?
An estimate is useful while site conditions, quantities or material choices may still change. A quote is better when you are ready to offer a specific design, price and terms.
-
Can a homeowner accept a hardscape estimate online?
Yes. Customers can accept or decline estimates online. Docelf updates the status and emails you when they respond.
-
Can I turn an accepted hardscape estimate into an invoice?
Yes. Create an invoice from the estimate in Docelf. The relevant customer, item, price and document details copy into the invoice so you do not have to enter the project again.
-
Can I email or download a hardscape estimate?
Yes. You can email the estimate from Docelf, print it or download it as a PDF. Docelf also shows when an emailed estimate is delivered and opened.
Ready to Send the Hardscape Estimate?
Give the homeowner a price they can connect to the plan.
- Show dimensions, preparation and materials clearly
- Keep allowances and optional upgrades separate
- Email the estimate or download a professional PDF